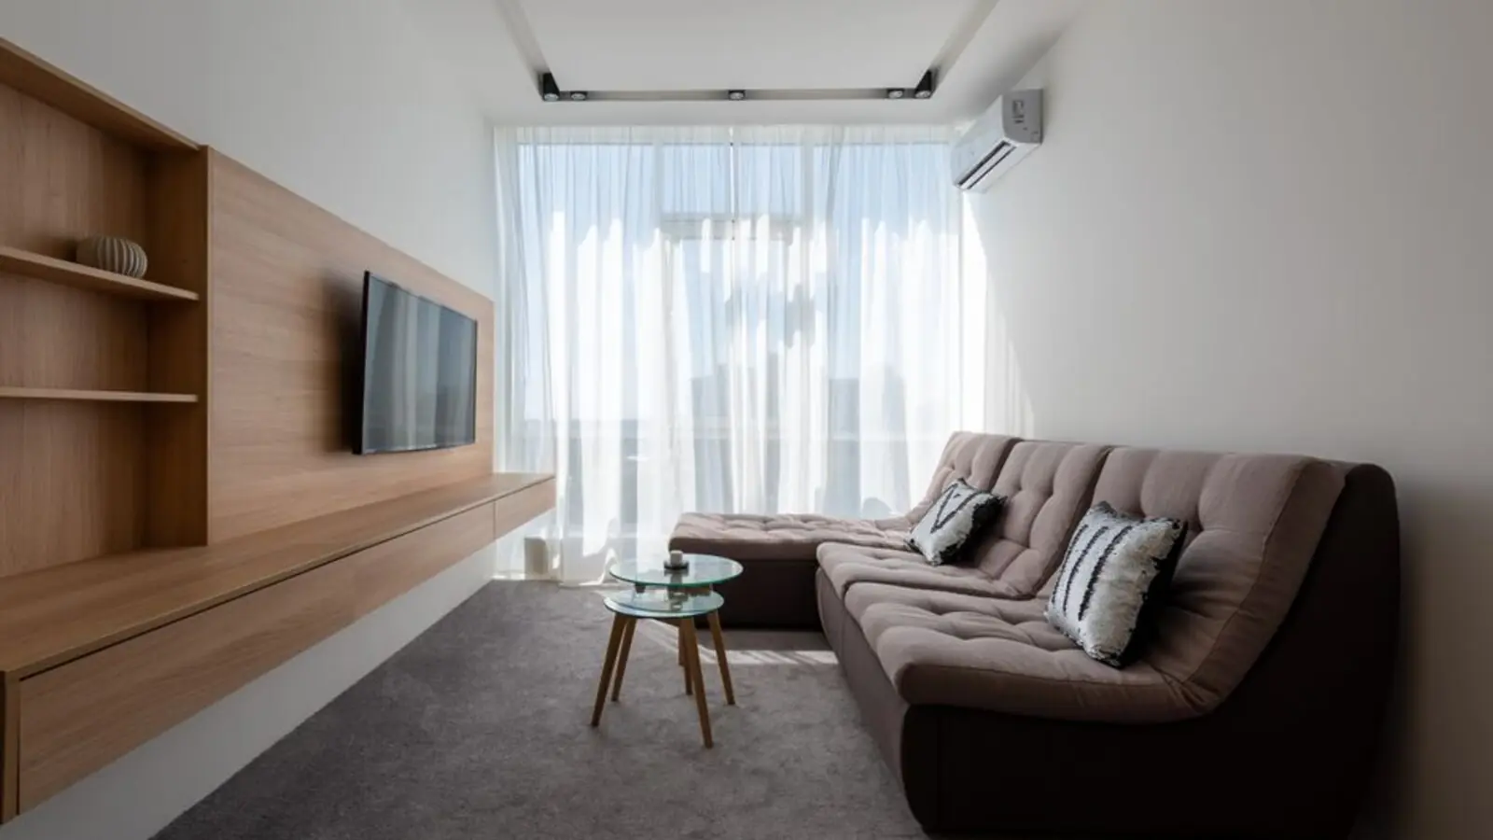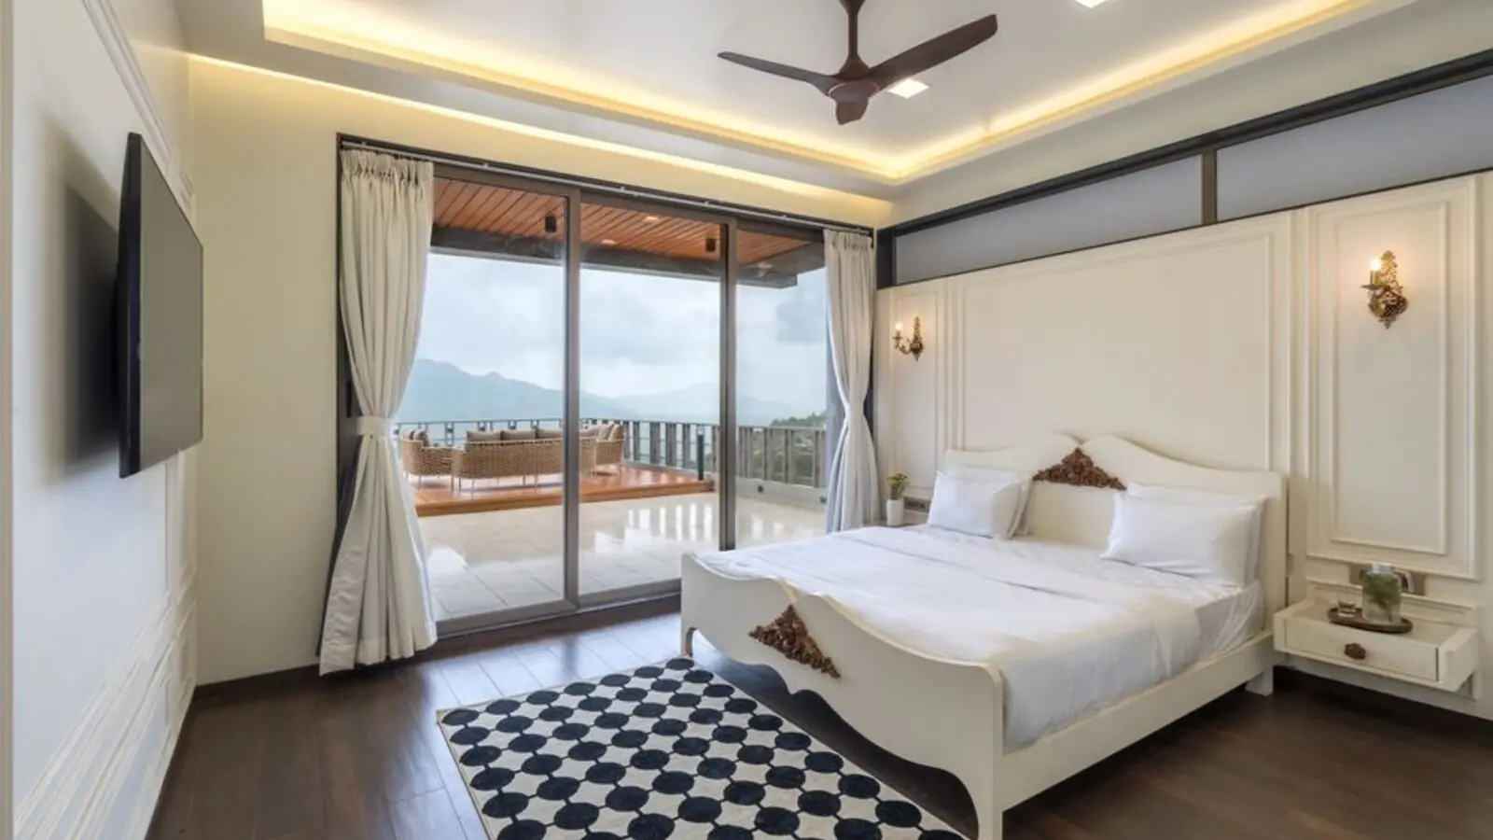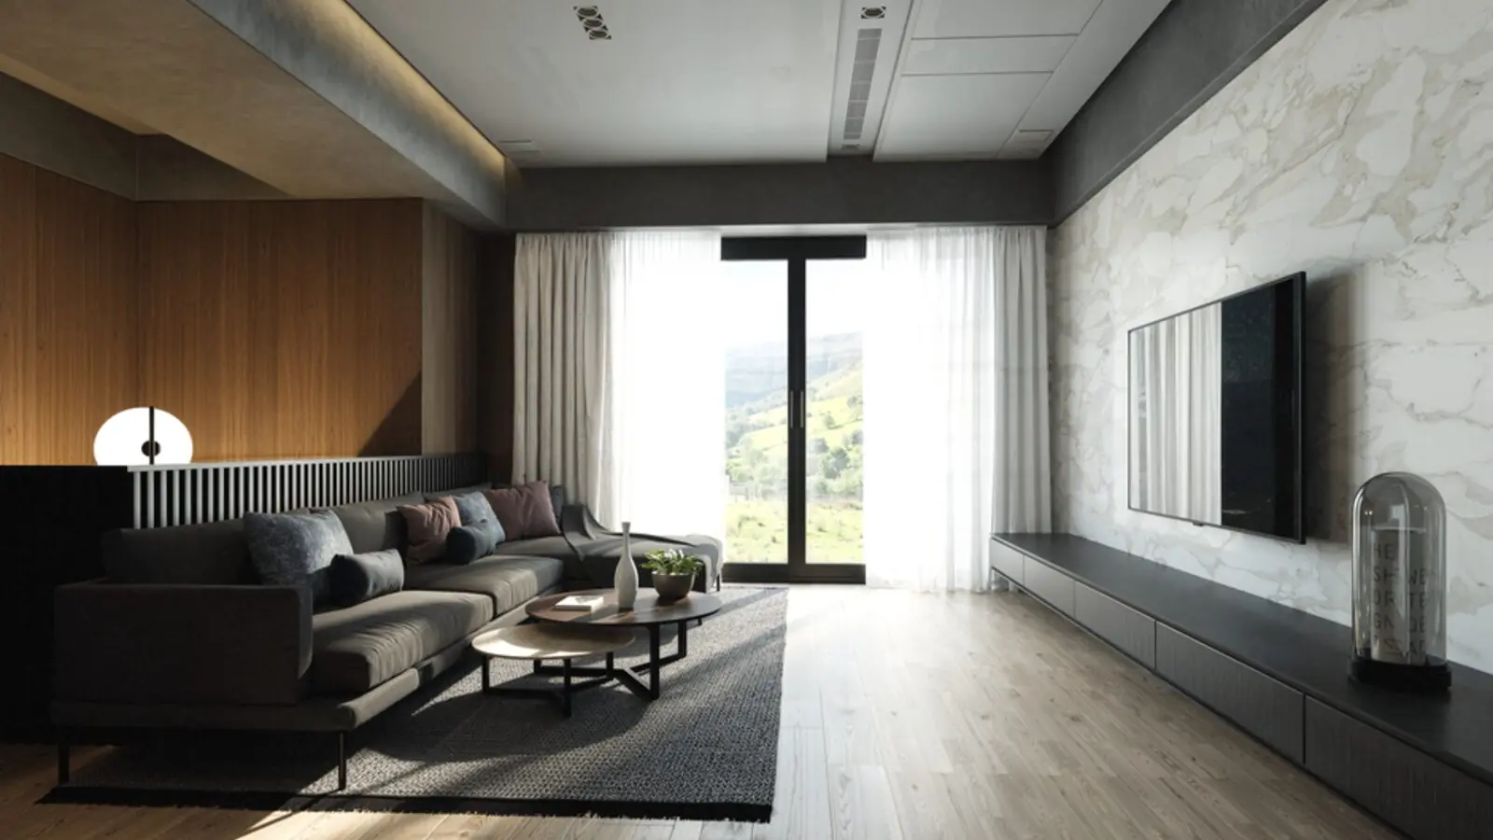
Twenty-seven acres of forest-themed luxury rising along Delhi's storied Ring Road.
Get DetailsThere are addresses, and then there are inheritances — and Godrej Ashok Vihar promises to be the latter. In February 2020, Godrej Properties acquired nearly 27 acre land parcel in the national capital for Rs 1,359 crore to develop a luxury housing project, adding a new project in the residential market of Ashok Vihar, Delhi. Godrej Properties called it one of the largest land transactions in India in recent times, a statement not just of ambition but of intent to make this parcel count. This marks Godrej Properties' second project in Delhi after the launch of Godrej South Estate in Okhla in 2019, a lineage that lends the Ashok Vihar address a certain inherited confidence.
On ground, the vision is one of scale married to serenity. The company will develop a luxury housing project on this 26.58 acre land parcel, with a built up area of 3.28 million sq ft. Broker and channel-partner materials describe the masterplan as unfolding across five towers on a campus conceived around a forest theme, with the project envisioned as an extravagant group housing development. The project is enclosed by parks on three sides offering eye-catching park and city views — a rare promise for a plot so close to the capital's commercial arteries.
Across the various early listings, the residence mix is described as spanning 2, 3, and 4 BHK layouts, with some channel partners citing luxurious 3 BHK and 4 BHK apartments, with expansive floor areas ranging from 2000 to 3500 sqft, and amenities starting at INR 7 Cr onwards. As is typical of a pre-launch project of this stature, RERA filing is pending, making this a pre-launch project, and final configurations, sizes and pricing will only be confirmed at official launch — buyers should treat current figures as indicative rather than final.
What makes Ashok Vihar compelling is not simply the scale of the land but the character of the locality it sits within. Ashok Vihar is a locality that beautifully marries tradition with modernity, divided into four elegant zones and situated alongside Delhi's iconic Ring Road. For a developer building only its second address within Delhi proper, that pedigree of place matters as much as the promise of amenity.

Godrej Ashok Vihar is expected to offer a spread of premium residences, with final unit mix, sizes and pricing to be confirmed closer to official launch and RERA registration.
| Type | Size | Price | Status |
|---|---|---|---|
| 2 BHK | 1,200 - 1,500 sq ft* | Price on Request | Pre-launch |
| 3 BHK | 2,000 - 2,500 sq ft* | ₹7 Cr onwards* | Pre-launch |
| 4 BHK | 3,000 - 3,500 sq ft* | ₹9 Cr onwards* | Pre-launch |
Amenities at Godrej Ashok Vihar are envisioned to knit leisure, wellness and community into the everyday rhythm of a resident's day, set against the quiet of a park-enclosed campus.

A social heart to the community designed for gatherings, celebrations and quiet evenings alike.

Landscaped pool decks conceived as a retreat from the city's pace.

Winding paths through greenery for morning runs and evening strolls.
Dedicated, safe zones for younger residents to play and explore.

Facilities for basketball, squash and other recreational sport.

Wellness spaces designed for fitness and relaxation within the community.

Calm, accessible corners set aside for the community's elders.

Round-the-clock safety systems and uninterrupted utilities for peace of mind.
Floor plans for Godrej Ashok Vihar are expected to feature efficient, light-filled layouts across 2, 3 and 4 BHK configurations, to be released closer to the project's official launch.


Ashok Vihar sits in the well-established folds of North West Delhi, a locality where old-world tree-lined avenues meet the pulse of the capital's commercial corridors. The site enjoys strong connectivity, with Kanhaiya Nagar Metro Station and Azadpur Railway Station each roughly 2 km away, GT Karnal Road and Mahatma Gandhi Marg offering seamless highway access, and IGI Airport approximately 35 minutes by drive. For everyday needs, shopping destinations such as Deep Market, Kamla Nagar and Pacific Mall lie within 5 km, while Dr BD Attam Hospital and Fortis Hospital are nearby for healthcare, alongside education options like Presidium School and Aryabhatt Institute of Technology. The neighbourhood itself forms part of a cohesive, established urban fabric. Ashok Vihar is surrounded by Pitampura, Tri Nagar and Derawal Nagar, forming a cohesive urban network, and residents can expect easy access onward to the city's Ring Road system. The Kanhaiya Nagar Metro and Delhi Azadpur Railway stations, both just 2 km away, add convenience, and a new metro line with a stop in Ashok Vihar is planned — a future upgrade that only strengthens the locality's long-term investment case.



DMIC Integrated Township, Greater Noida
To be announced • Price on request
23.2-acre premium group housing on freshly won land
Chettipalayam, South Coimbatore
Residential Plots • Price on request*
44-acre plotted township near Coimbatore Golf Club
EM Bypass, Kolkata
TBA • Price on request
5-acre premium residential development
Bandra West, Mumbai
2, 3 BHK • Price on request
4.2-acre redevelopment in the heart of Bandra

Sector 14, Faridabad
2, 3, 4 BHK • Price on Request
670+ homes on 14 acres along Chennai-Delhi Expressway

Siddharth Vihar, Ghaziabad
2, 3, 4 BHK • Price on request
Upcoming Godrej address near Delhi border
Zirakpur, Chandigarh Tricity
3, 4 BHK • Rs 1.20 Cr onwards
Godrej-branded homes on PR-7 Corridor
Hinjewadi Phase 1, Pune
1, 2, 3 BHK • Rs 75 Lacs onwards
8.6-acre riverside resort township
Fill in your details and our team will get back to you shortly with pricing, availability, and more.
The information here is shared in good faith for guidance alone and forms no part of any agreement. All figures, layouts, and images are subject to revision. Please confirm every detail with an authorised representative before proceeding. About · Projects
Share your details and our expert will call you back.