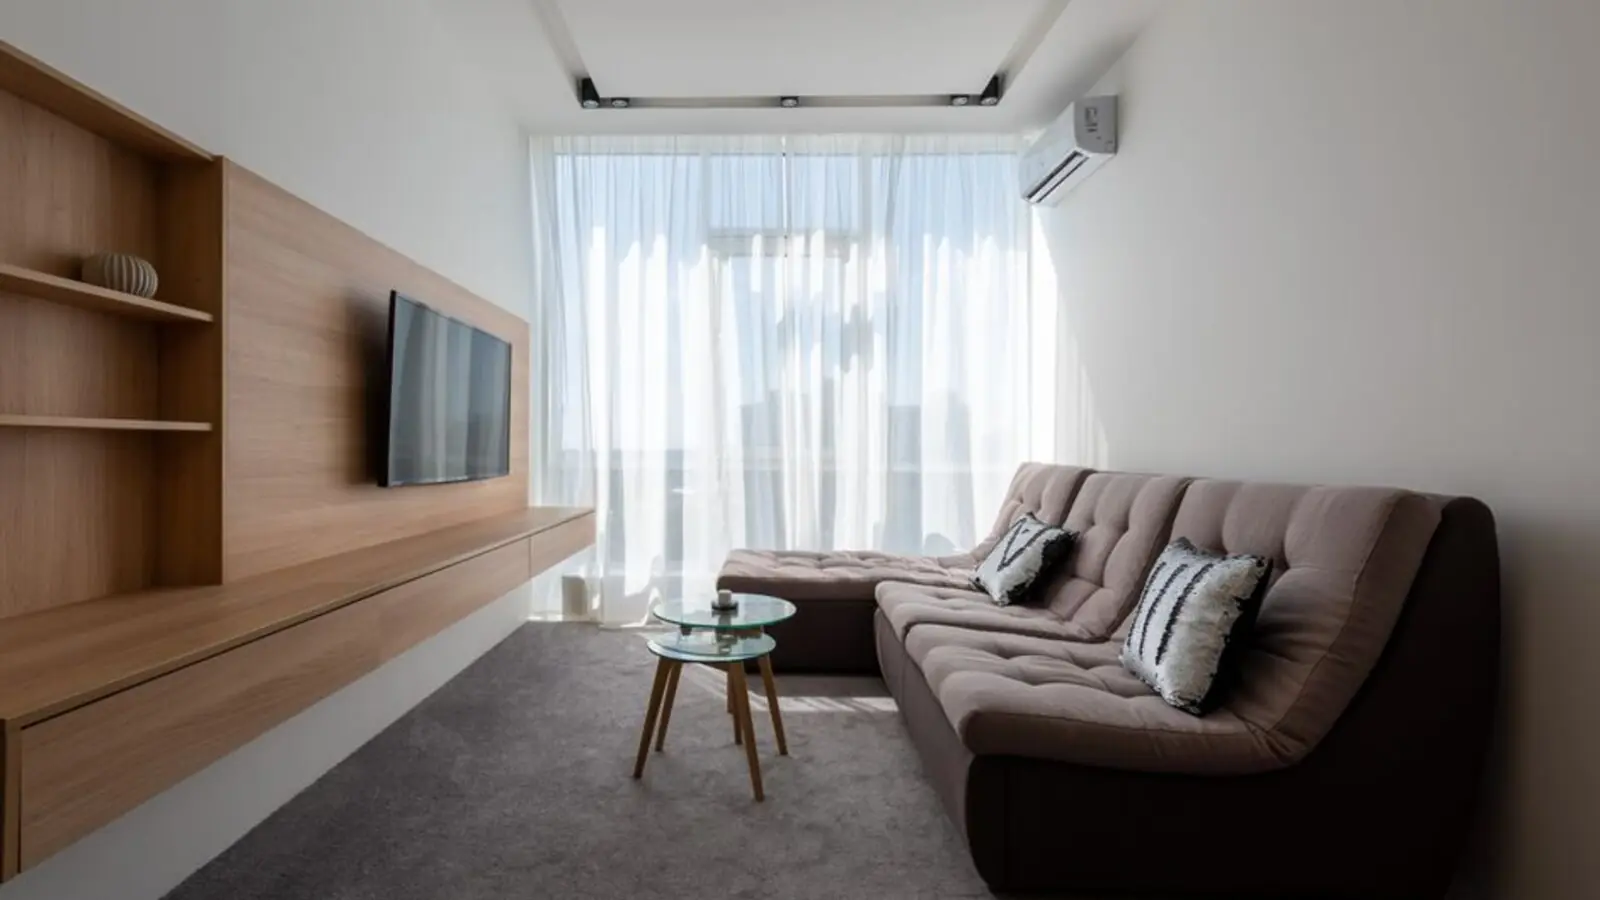
A tree-lined North Delhi address where old-world charm meets new-age luxury living.
Get DetailsTucked into the North West district of the capital, Ashok Vihar has long carried the quiet distinction of being one of Delhi's most settled and sought-after residential enclaves. The locality unfolds across four planned phases along the Ring Road, each anchored by neighbourhood parks, wide avenues and a sense of order that is increasingly rare in the city's older quarters. This is not a neighbourhood built overnight; it has matured over decades into a self-sufficient township where daily life rarely requires venturing far.
What sets Ashok Vihar apart is the layered texture of its social fabric. It houses everything from government housing blocks to some of the city's most expensive independent bungalows, giving the area a genuine mix of old Delhi families and newer professional households. The presence of institutions such as Lakshmibai College and the abundance of greenery, including the Major Dhyan Chand Sports Complex, lend the locality a calm, almost suburban rhythm despite sitting well within the city's core.
The pincode 110052 area is now entering a fresh chapter of redevelopment. Godrej Properties has assembled a large land parcel here after acquiring plots from the Rail Land Development Authority, signalling renewed developer confidence in a part of Delhi where new gated, high-rise supply has historically been scarce. This scarcity of large-format group housing has itself become a driver of value appreciation, as buyers looking for a organised, amenity-rich lifestyle in North Delhi have had few comparable options until now.
For homebuyers, Ashok Vihar offers a rare combination: the emotional pull of an established, well-loved neighbourhood alongside the practical convenience of metro access, reputed colleges, hospitals and markets, all within a few kilometres. It appeals equally to end-users seeking a family home close to Delhi University campuses and to investors drawn by strong rental demand from students and working professionals.

Ashok Vihar sits directly on the Ring Road, giving residents fast, signal-light access to almost every major part of Delhi, while a cluster of metro stations keeps the locality well within the city's public transport grid.
Keshav Puram and Kanhaiya Nagar metro stations are within about 1-2 km, while Shalimar Bagh Station on the Pink Line is roughly 2 km away.
Indira Gandhi International Airport is approximately 24 km away, around a 30-minute drive via Ring Road and NH-44.
Sarai Rohilla and Old Delhi Railway Station are both within 5-7 km, offering easy access for intercity travel.
Netaji Subhash Place, a major commercial hub, is about 4 km away via KC Goel Marg, alongside the Wazirpur Industrial Area within the locality itself.
Ring Road and GT Karnal Road connect Ashok Vihar seamlessly to Model Town, Pitampura, Rohini and Central Delhi.
The Delhi-Ghaziabad-Meerut RRTS corridor and planned Pink Line extensions are expected to further ease NCR-wide commutes for residents.
Decades of planned development mean Ashok Vihar residents rarely have to travel far for education, healthcare or everyday shopping.
~1 km
~1.5 km
~2 km
~3 km
~3.5 km
~2 km
~1 km
~4-5 km
Fill in your details and our team will get back to you shortly with pricing, availability, and more.
The information here is shared in good faith for guidance alone and forms no part of any agreement. All figures, layouts, and images are subject to revision. Please confirm every detail with an authorised representative before proceeding. About · Projects
Share your details and our expert will call you back.