Exclusive 4 & 5 BHK row villas on Soukya Road, East Bengaluru.
Get DetailsThere is a particular kind of quiet that settles over a home with its own garden, its own driveway, its own sky — and it is this quiet that Godrej brings to Soukya Road. Godrej Soukya Road is a 20-acre row villa community by Godrej Properties on Soukya Road Extension, Hoskote Taluk, East Bengaluru. Taking shape between Godrej Parkshire and Soukya Road, Godrej Soukya Road is the new 20-acre row villa community on the Hoskote–Whitefield axis, offering a low-density 4 BHK and 5 BHK villa expansion for buyers who want land, light, and a private address inside a Godrej-branded enclave.
The working brief for the community is generous in scale and ambition. It describes 20 acres, 200-260 row villas, and large 4 BHK and 5 BHK row villas from about 2,800 sq.ft. onwards. Current indications place the project near Soukya Road Extension, opposite Goyal Royale Ville and next to Alembic, with pricing from about Rs 3.5 Cr onwards. This is villa living conceived at a scale rarely available so close to Whitefield's employment belt.
What distinguishes the setting is its neighbourliness with the developer's own footprint. The 20-acre parcel sits adjacent to Godrej Parkshire, the developer's 13.5-acre 2/3 BHK apartment community on Soukya Road Extension, Hoskote, together forming a roughly 33-acre Godrej-anchored stretch between Soukya Road and Whitefield's eastern flank. Godrej Properties itself brings the weight of a listed national developer to this ambition — closing FY25 with Rs 29,444 crore in sales bookings, 18.4 million sqft delivered, and a ~200 million sqft national development portfolio, placing it among the top five listed Indian residential developers by execution.
For a family accustomed to apartment living, a row villa asks a different question — not how high can I go, but how deep can I root. The elevations described for the community lean into a restrained, material-led language, with continuous landscape buffers in front of the villas, small front gardens rather than paved forecourts, and a porte-cochère on each villa for covered parking, echoing the design vocabulary Godrej has carried across its recent Bengaluru launches.
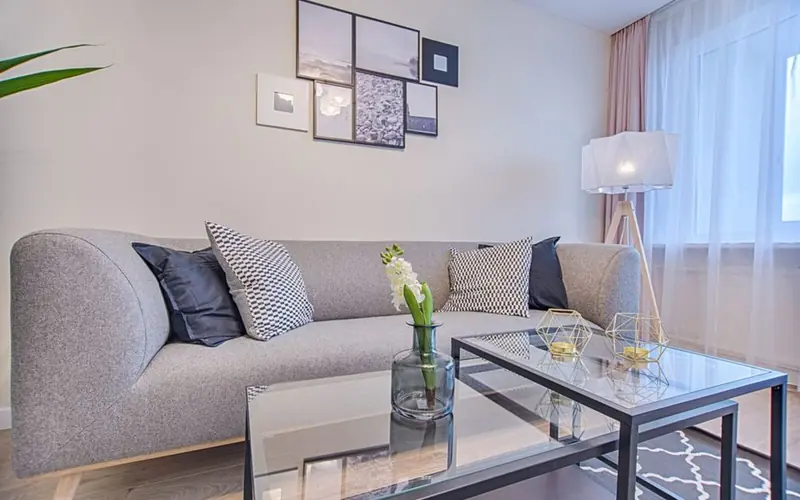
Godrej Soukya Road is planned around large-format row villas designed for multigenerational and long-horizon living; final unit-wise pricing awaits the official RERA cost sheet.
| Type | Size | Price | Status |
|---|---|---|---|
| 4 BHK Row Villa | ~2,800 - 3,500 sq.ft | Rs 3.5 Cr onwards* | Pre-launch |
| 5 BHK Row Villa | ~3,500 sq.ft & above | Price on request* | Pre-launch |
The masterplan is built around the idea that a villa community should offer more than four walls — it should offer a full daily rhythm of leisure, fitness and gathering, right within its gated boundary.
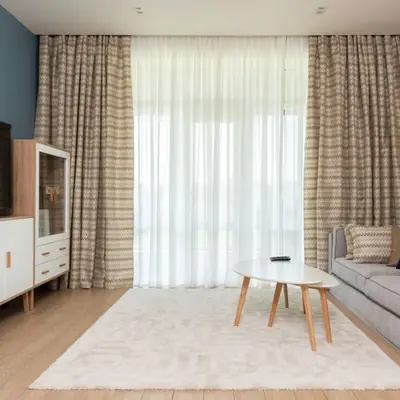
A long, horizontal clubhouse with deep verandahs overlooking the pool deck, designed for everyday gathering and celebration.
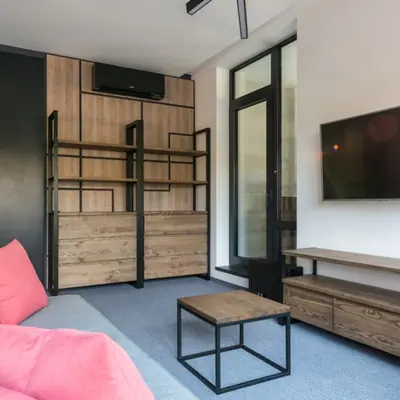
A large outdoor leisure pool paired with an indoor lap pool inside the clubhouse for year-round swimming.
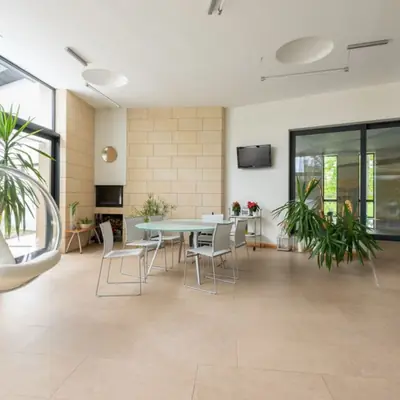
Continuous green buffers and private front gardens line the villa rows in place of paved forecourts.
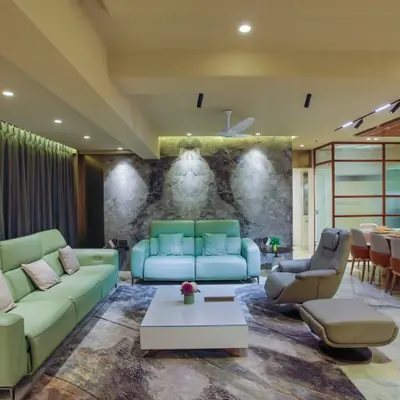
A dedicated porte-cochère at every villa ensures covered, private parking for residents.
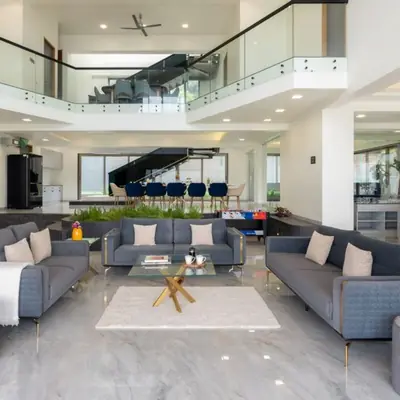
Warm-temperature LED streetlight columns are planned along internal cluster roads for a calm, residential feel.
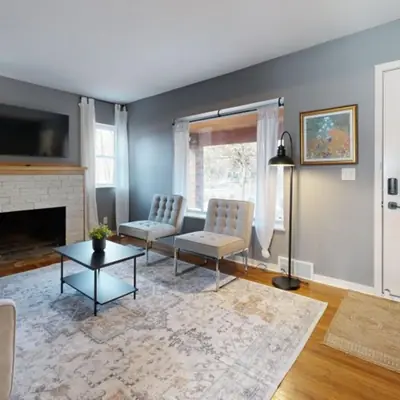
Separate lifestyle zoning for children's play, senior relaxation and sports, in keeping with Godrej's community planning approach.
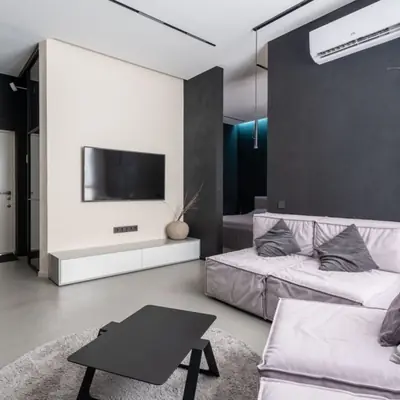
Dedicated indoor recreation spaces for social gatherings and community events.
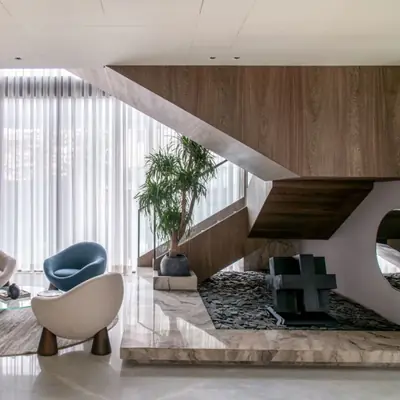
A generous share of the 20-acre layout is reserved for greens, walkways and open recreation.
The 4 BHK and 5 BHK row villas are being planned across multiple floor levels with generous carpet areas, and detailed layouts will be released with the official launch documents.
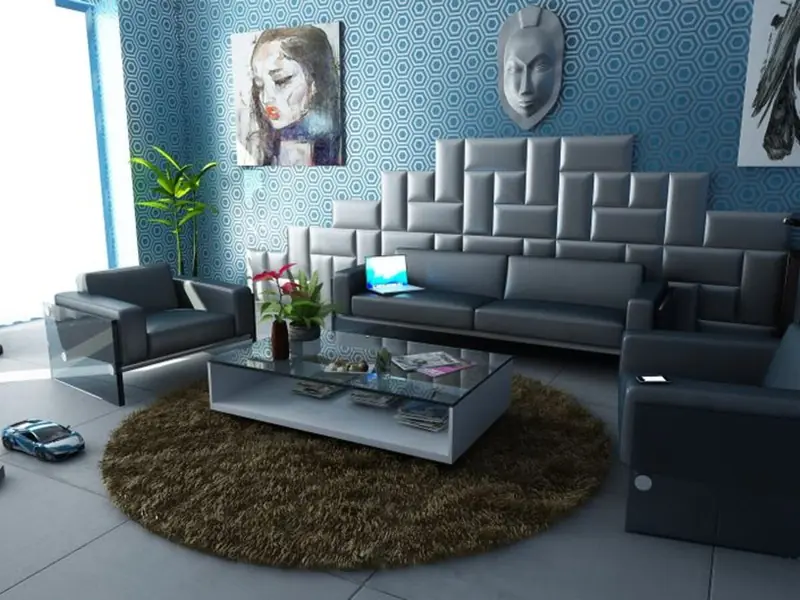
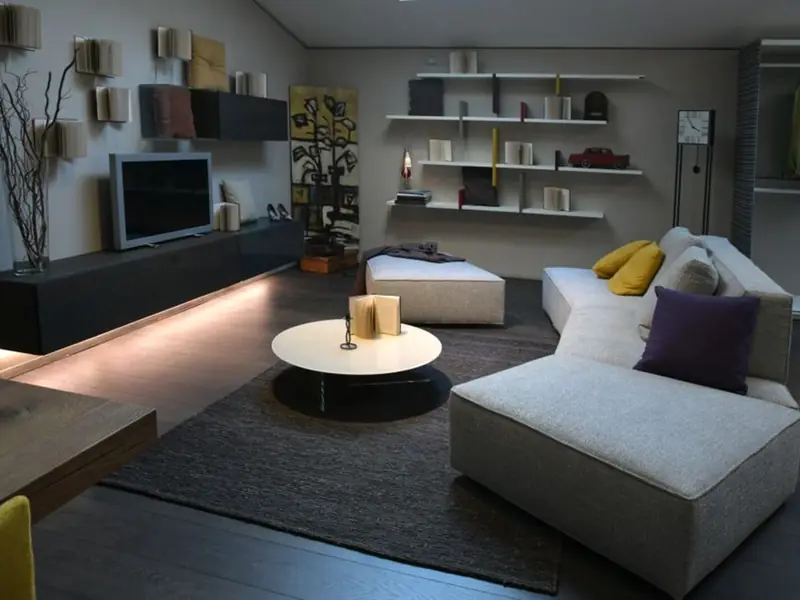
Soukya Road has quietly become one of East Bengaluru's most closely watched addresses, and the transformation has been swift. Soukya Road has moved from 'off Whitefield' to 'the next Whitefield' inside two real estate cycles, helped by the Satellite Town Ring Road (STRR) Hoskote node, operational since 2025, which opens a direct vehicular link to Kempegowda International Airport that bypasses central Bengaluru. The Bengaluru Metro Purple Line is already operational up to Whitefield (Kadugodi) and Hoskote Channasandra, with the BMRCL DPR for the Hoskote extension under active evaluation. For residents, this means an address that still feels removed from the city's congestion, yet is steadily being drawn into its infrastructure network. Daily life here is anchored by Whitefield's mature social fabric. The area is located close to Delhi Public School (DPS Whitefield), and within 20-30 minutes of Metro stations, Soukya Road, Old Madras Road, Hope Farm, Kadugodi, ITPL and Whitefield Main Road, and some of the biggest IT Parks that employ over 4 lakh people. The corridor is well connected by NH 648, NH 75 and the upcoming Satellite Town Ring Road, with Old Madras Road roughly 7 minutes away, Hoskote Industrial Area at 16 minutes, and Whitefield Metro Station at 22 minutes. Kempegowda International Airport is about 41 km away with a drive time of 45 minutes, and the nearest Hope Farm Metro Station is just 15 minutes away. For a villa buyer weighing space against connectivity, this is a rare corridor where both are still possible.
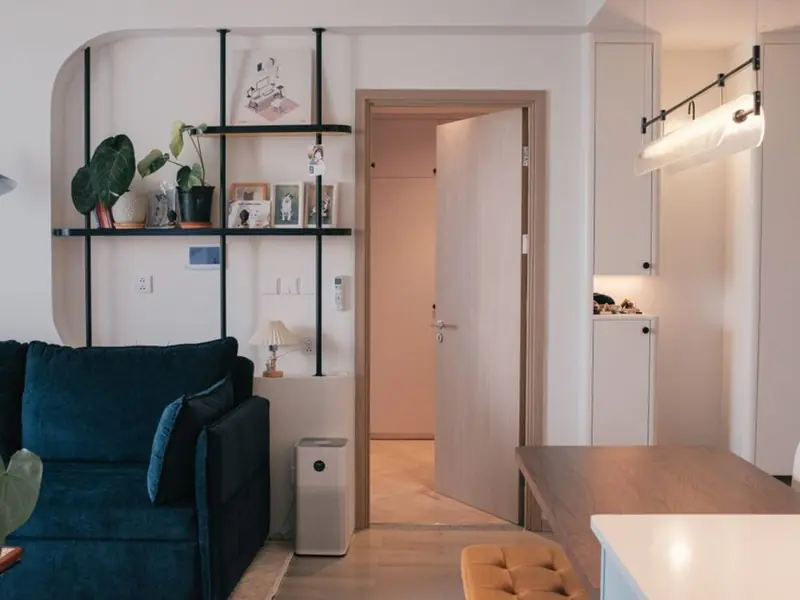
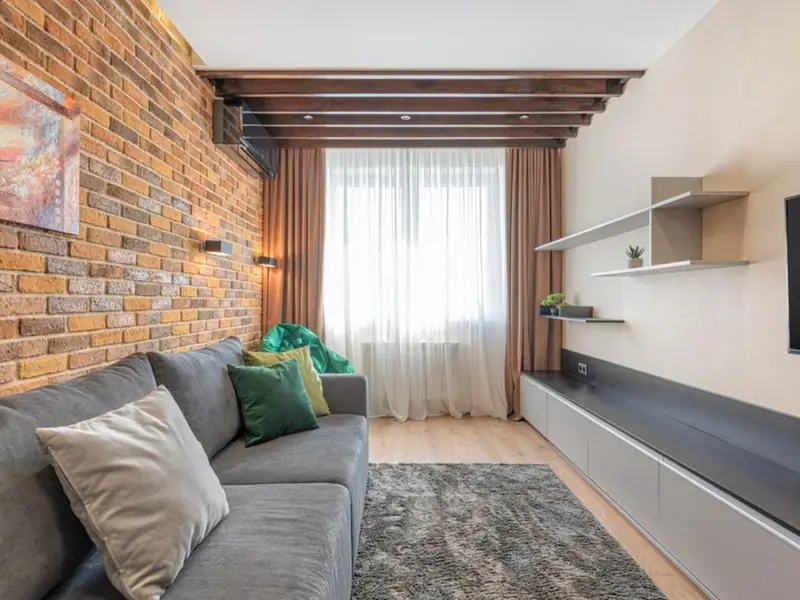
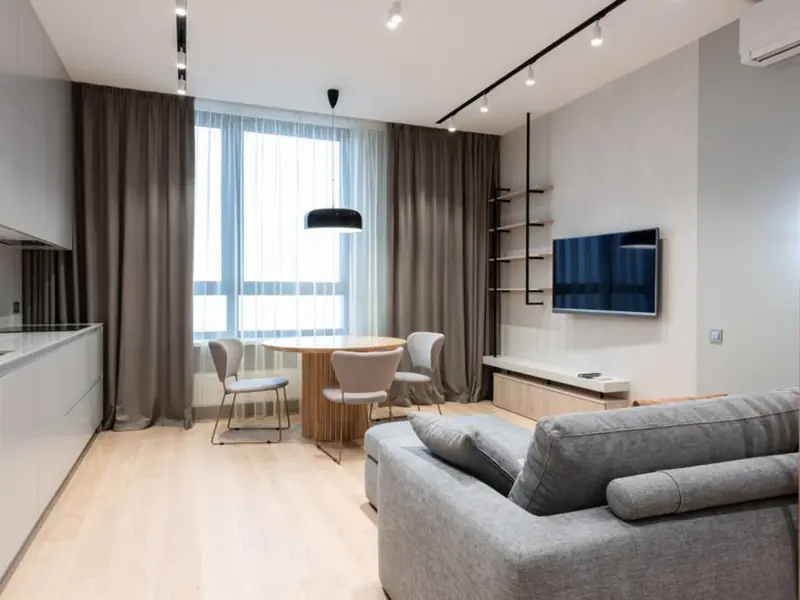
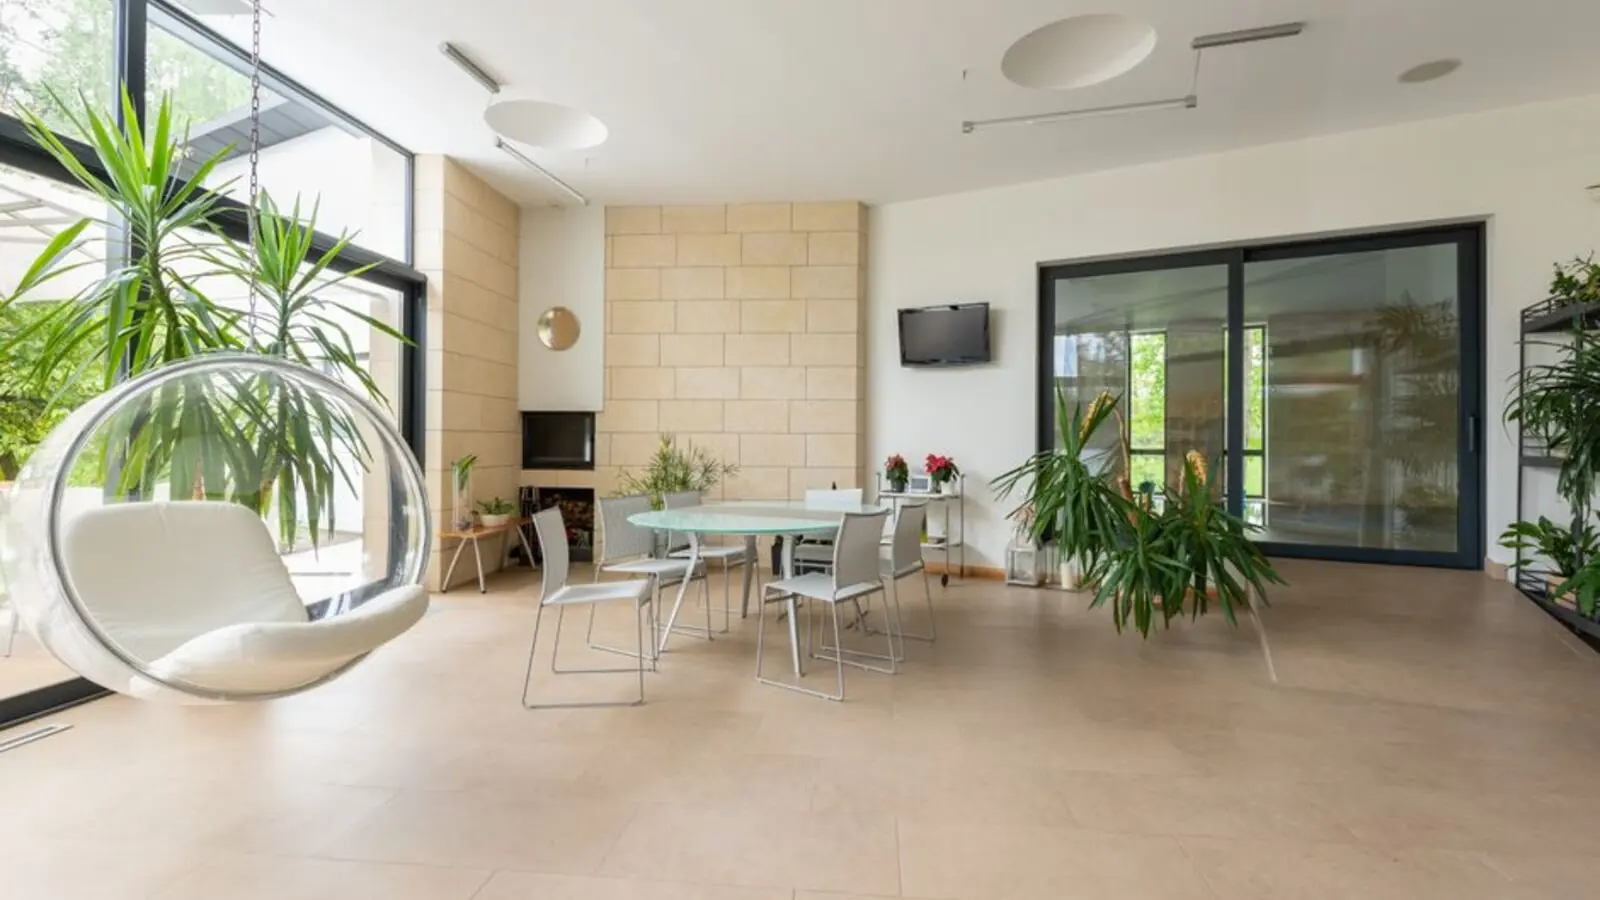
DMIC Integrated Township, Greater Noida
To be announced • Price on request
23.2-acre premium group housing on freshly won land
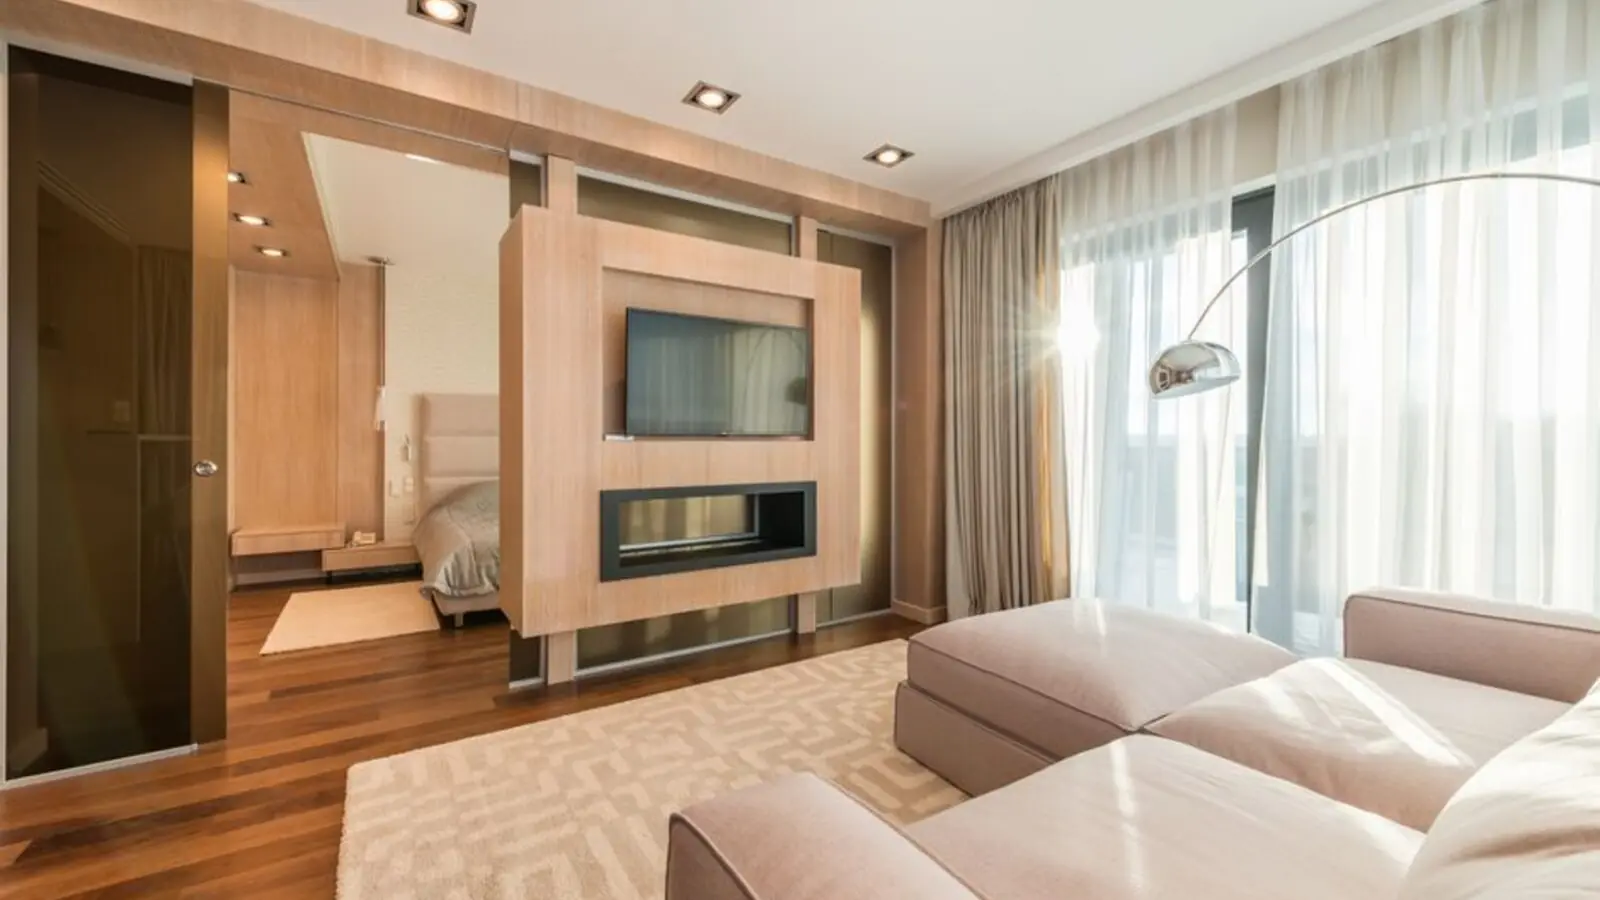
Chettipalayam, South Coimbatore
Residential Plots • Price on request*
44-acre plotted township near Coimbatore Golf Club
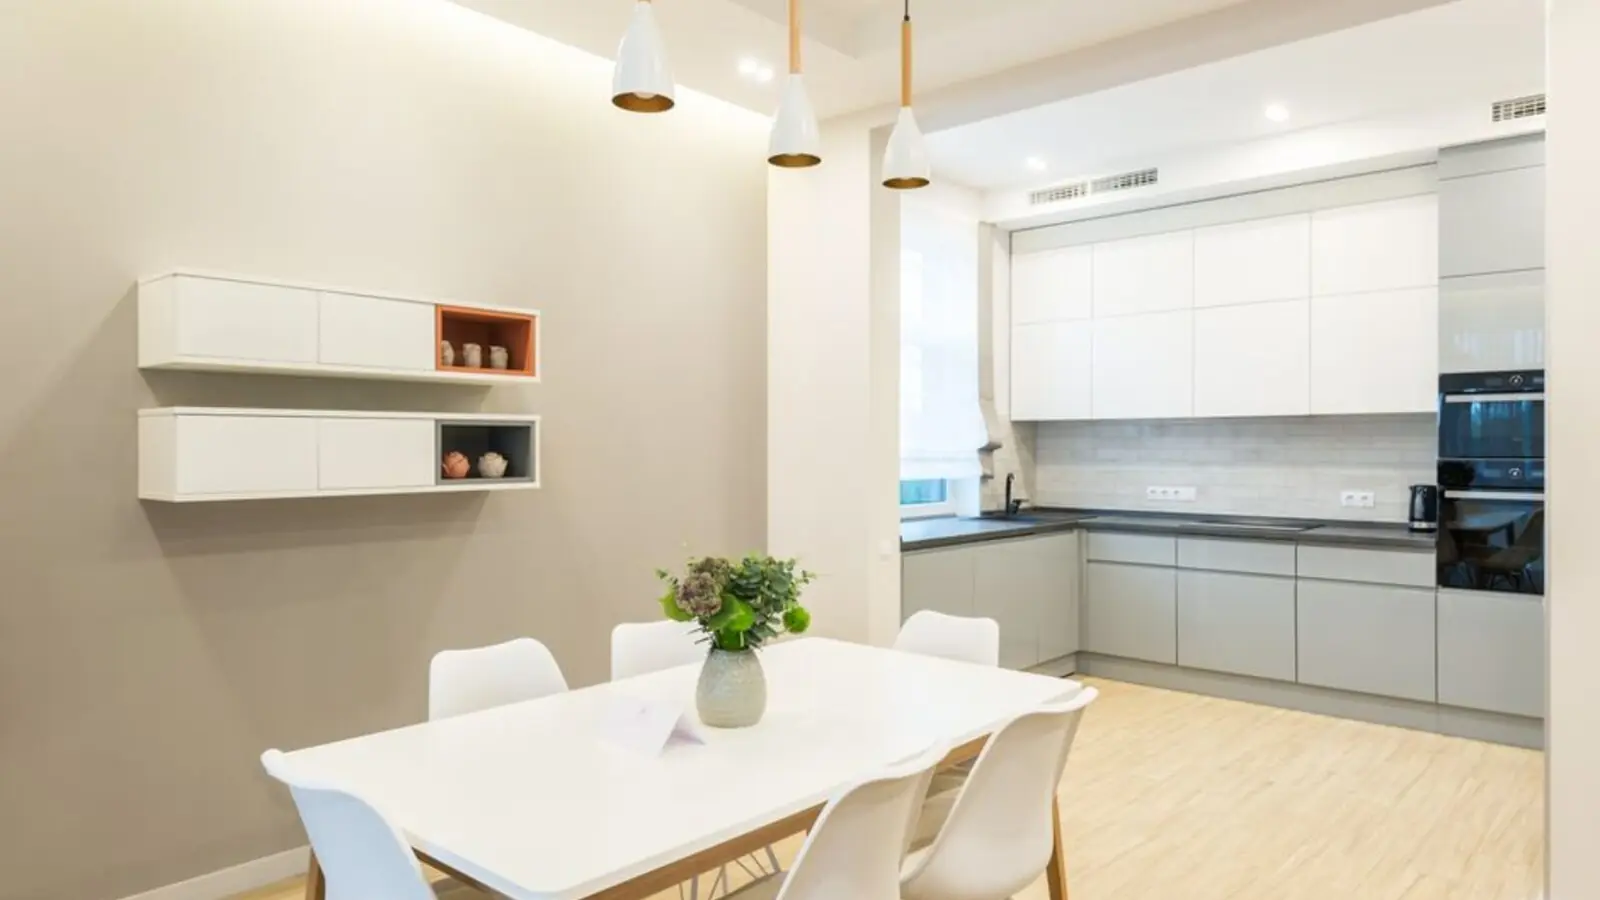
EM Bypass, Kolkata
TBA • Price on request
5-acre premium residential development
Bandra West, Mumbai
2, 3 BHK • Price on request
4.2-acre redevelopment in the heart of Bandra

Sector 14, Faridabad
2, 3, 4 BHK • Price on Request
670+ homes on 14 acres along Chennai-Delhi Expressway
Siddharth Vihar, Ghaziabad
2, 3, 4 BHK • Price on request
Upcoming Godrej address near Delhi border
Zirakpur, Chandigarh Tricity
3, 4 BHK • Rs 1.20 Cr onwards
Godrej-branded homes on PR-7 Corridor
Hinjewadi Phase 1, Pune
1, 2, 3 BHK • Rs 75 Lacs onwards
8.6-acre riverside resort township
Fill in your details and our team will get back to you shortly with pricing, availability, and more.
The information here is shared in good faith for guidance alone and forms no part of any agreement. All figures, layouts, and images are subject to revision. Please confirm every detail with an authorised representative before proceeding. About · Projects
Share your details and our expert will call you back.