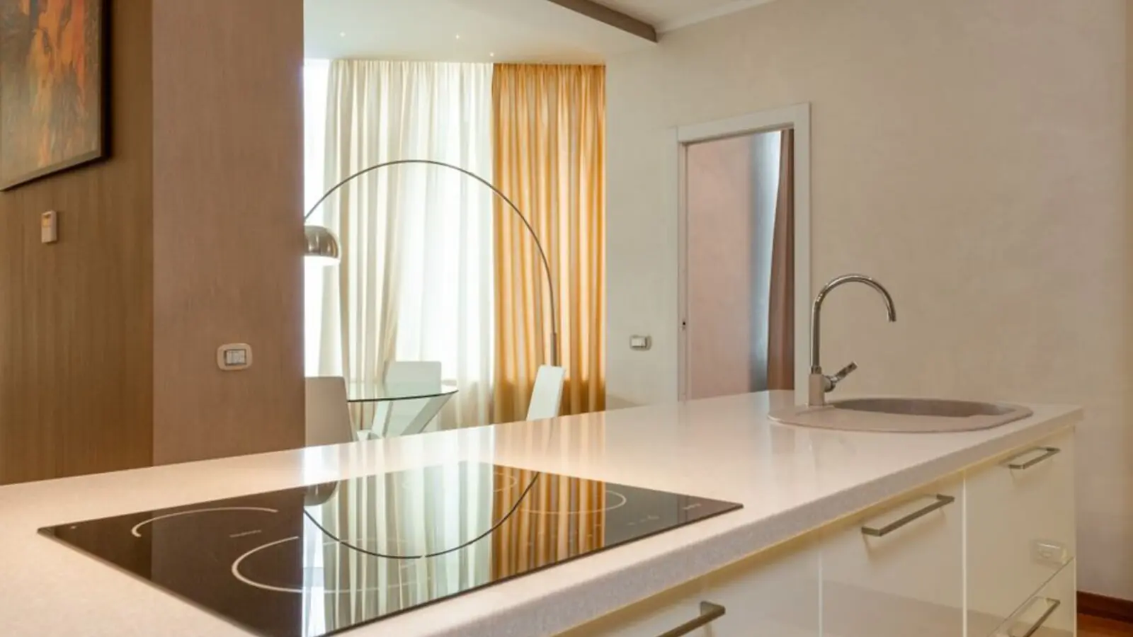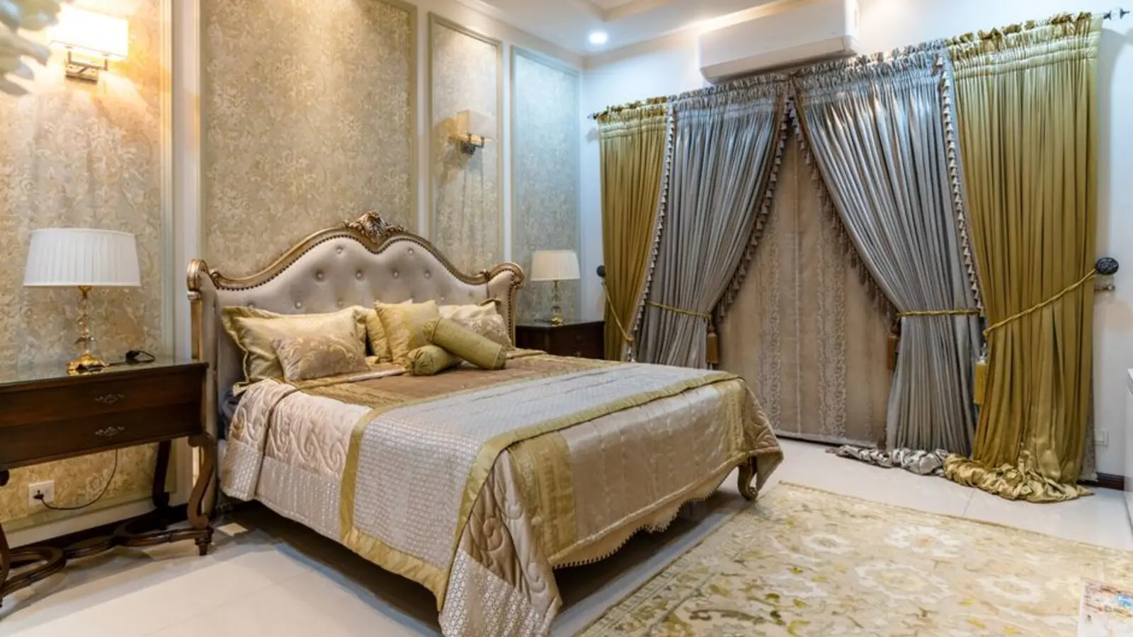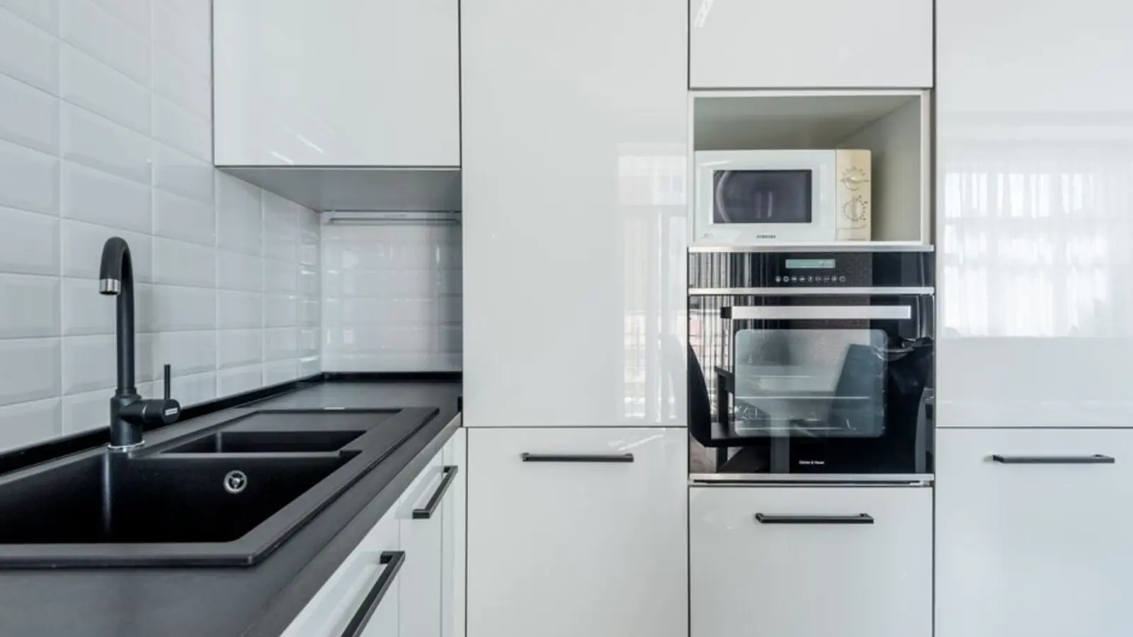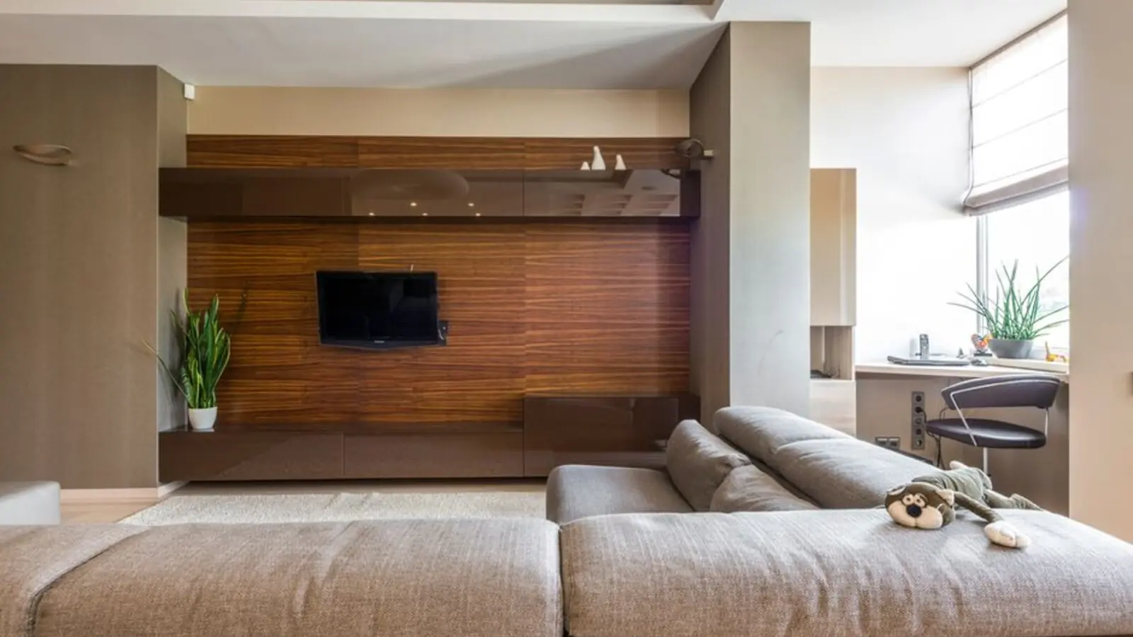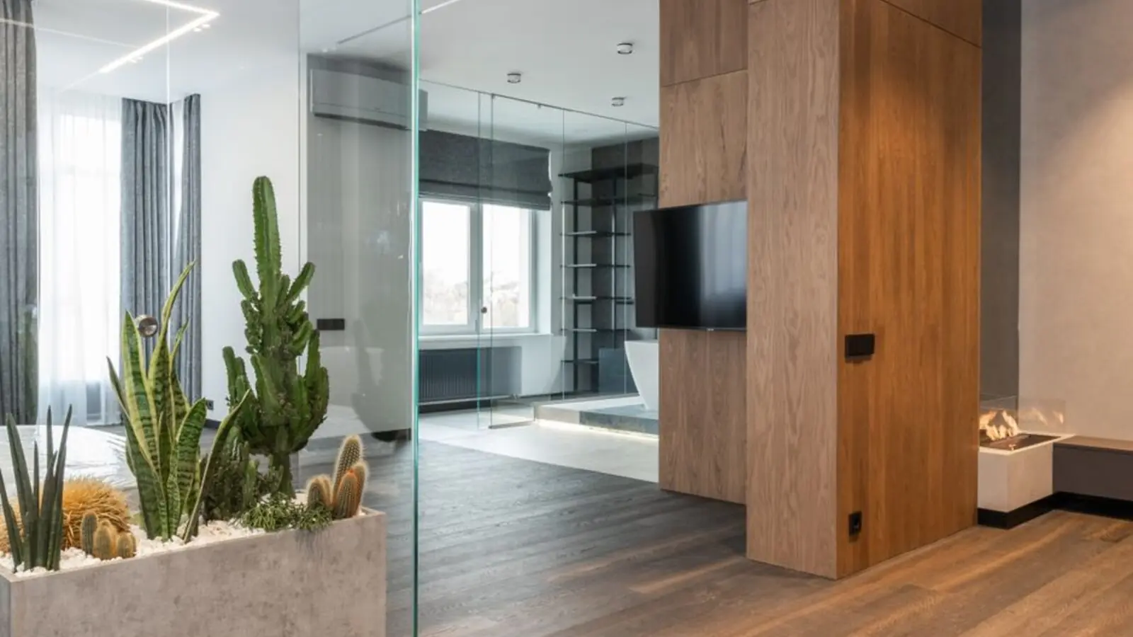
Sky Garden homes and 40+ amenities on Neral-Badlapur Road, Badlapur East.
RERA: P51700002689
Get DetailsThere is a particular kind of quiet that settles over Badlapur East in the early evening, when the Matheran hills turn a deep violet and the day's commuters finally find their way home. It is into this unhurried landscape that Godrej Vihaa arrives, not as an interruption but as an extension of the town's own rhythm. Spread across roughly 13 acres on the Neral-Badlapur Road, the development brings together a cluster of high-rise towers that rise 18 storeys into the sky, each one designed around a simple but distinctive idea: that a home's most memorable moments need not be confined to its four walls. Featuring magnificent 18-storey towers, Sky Gardens presents smartly designed 1 and 2 BHK residences, built around the 'Life at the Rooftop' concept with amenities like a Star-gazing Deck and Yoga Pavilion under the open sky.
Godrej Vihaa is not a single building but a small, self-contained world. The master plan of Godrej Vihaa covers 1008 units across 13 acres of total land area, with seven towers built to modern living standards. Life within the complex is designed to feel complete in itself. It is not just a home; it is a self-sustained ecosystem with a retail plaza, ensuring every need is met within your reach. For a growing family or a young couple starting out, this sense of everyday convenience, of not having to leave the gate for the small essentials of life, is often what makes a house feel like a home.
The project's residential offering is deliberately compact and practical, aimed at those seeking their first home in the Mumbai Metropolitan Region without compromising on lifestyle. Buyers can explore 1 and 2 BHK apartments in Badlapur East, in configurations ranging from roughly 414 to 529 sqft, brought to life under the promise of the 'tower of possibilities'. Developed by one of India's most trusted names in real estate, the project carries the weight of decades of construction experience behind every beam and finish. Godrej Vihaa is developed by Godrej Properties, a trusted real estate brand with over 34 years of experience and more than 84 completed projects.
What distinguishes Godrej Vihaa from the ordinary apartment block, however, is its refusal to treat the rooftop as an afterthought. One of the standout features of Godrej Vihaa is the Sky Garden, an exclusive rooftop space where residents can unwind under the open skies, enjoy recreational activities, or simply relax while soaking in panoramic views of Badlapur. It is here, above the noise of the town below, that the project makes its most persuasive case for a life lived a little closer to the sky.
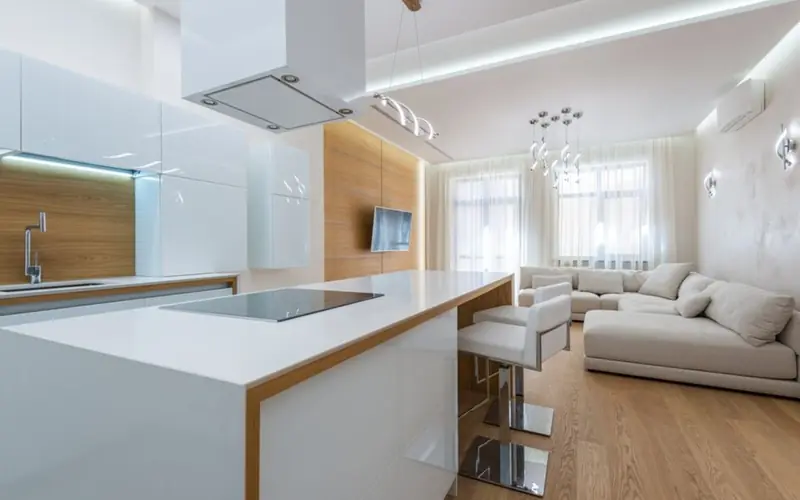
Godrej Vihaa offers a focused mix of 1 and 2 BHK homes designed for efficient, comfortable living, with pricing structured to suit first-time buyers and upgraders alike.
| Type | Size | Price | Status |
|---|---|---|---|
| 1 BHK | 465 sq ft | ₹32.50 L onwards | Ready to Move |
| 1 BHK | 570 sq ft | ₹37.00 L onwards | Ready to Move |
| 2 BHK | 605 sq ft | ₹43.25 L onwards | Ready to Move |
| 2 BHK | 712 sq ft | ₹48.00 L onwards | Under Construction |
Beyond the apartments themselves, Godrej Vihaa is built around the idea that everyday leisure deserves as much thought as everyday convenience, with recreational spaces spread across the ground level and the signature rooftop Sky Gardens.
Rooftop lounging and star-gazing decks offering panoramic views of the Matheran hills and Badlapur skyline.
A dedicated pool for residents, part of a larger recreational deck within the gated community.
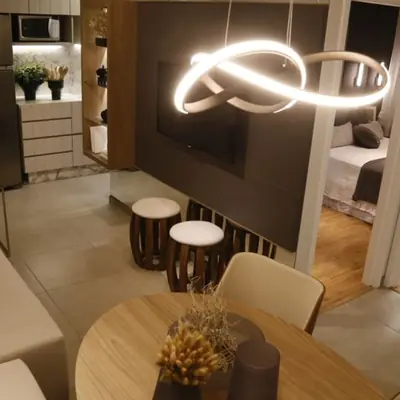
An open-air pavilion designed for quiet mornings of yoga and mindfulness.
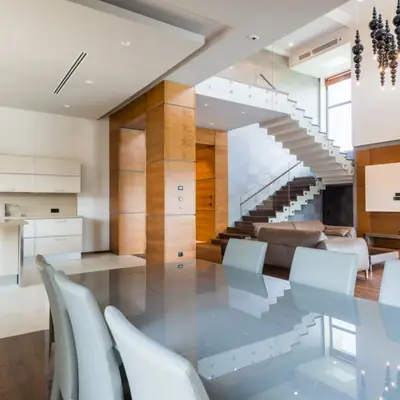
Facilities for box cricket, basketball, badminton, and lawn tennis spread across the campus.
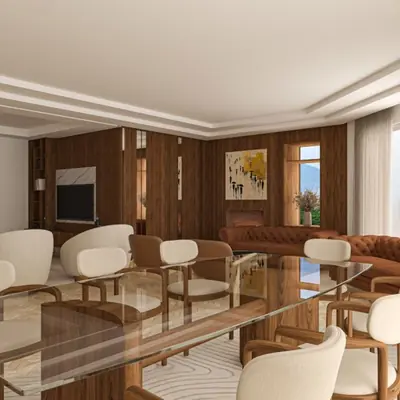
Two grand clubhouses hosting indoor games, gatherings, and community events.
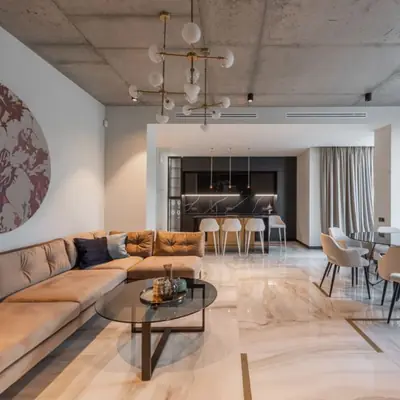
A dedicated play zone for younger residents within the secure, gated premises.
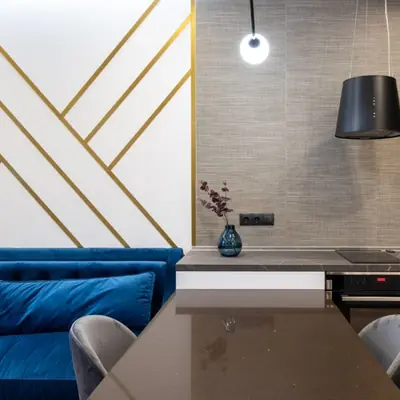
An outdoor gathering space for community events and evening get-togethers.
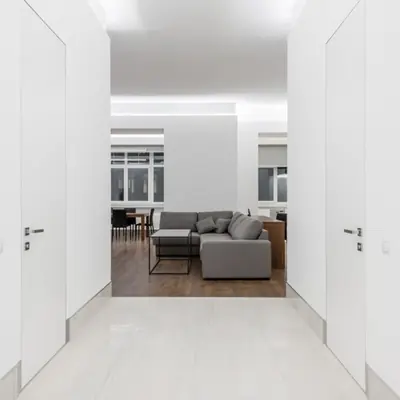
On-site retail convenience so daily essentials are always within walking distance.
Efficiently laid out 1 and 2 BHK floor plans balance compact footprints with practical room proportions, with ten flats served by three lifts and two staircases on each floor.
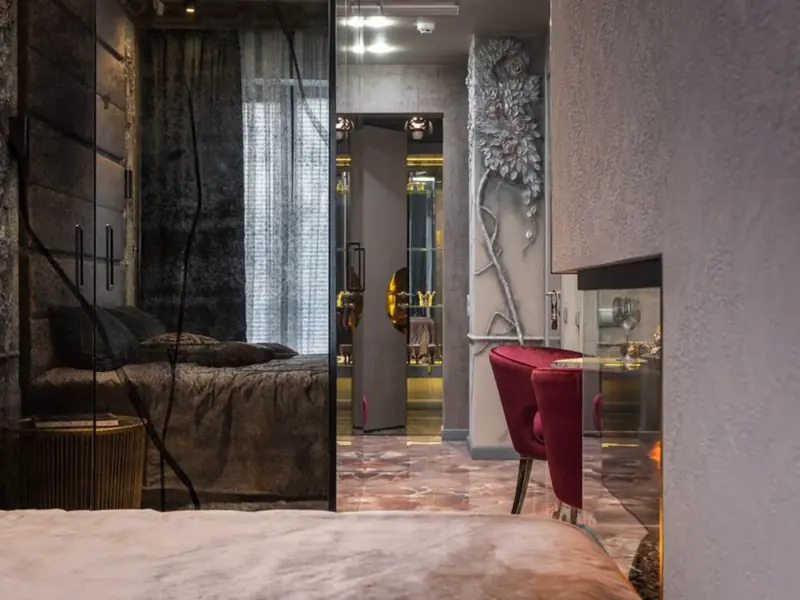
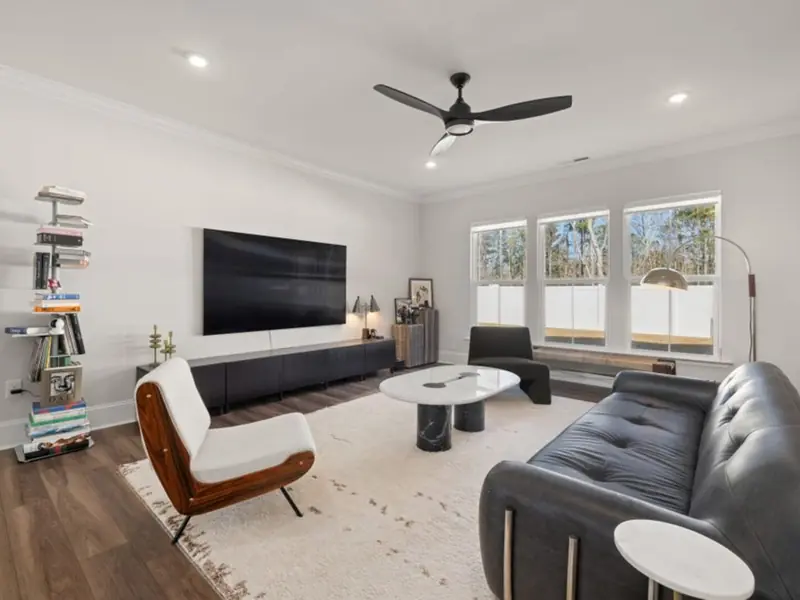
Godrej Vihaa sits on the Neral-Badlapur Road at Kharwai Naka, a stretch that has quietly grown into one of the more sought-after residential corridors on the eastern edge of the Mumbai Metropolitan Region. Badlapur Railway Station is roughly 3 km away, with Reliance Digital around 3.1 km and a Dmart at about 4.1 km from the project. Karjat Road is just 0.1 km from the site, while Kalyan Badlapur Road lies about 4.8 km away, offering further connectivity. For daily commuters, the presence of the railway station within easy reach makes the suburban local network a practical option for reaching Kalyan, Thane, and onward into central Mumbai. What makes the location genuinely promising, however, is the infrastructure still on its way. Project highlights include spacious homes with balconies, views of Matheran hills, and proximity to the upcoming Metro Line 14 connecting Badlapur to Kanjurmarg. The proposed Virar-Alibaug Multi-Modal Corridor further enhances accessibility, while key roads such as Kalyan-Badlapur Road, MIDC Road, and Karjat Road ensure effortless travel to business hubs and shopping centres. For essentials closer to home, social infrastructure in the vicinity includes Poddar Brio International School, and hospitals such as Dhanlaxmi Hospital and the Government Hospital. Chhatrapati Shivaji Maharaj International Airport remains a longer drive away at roughly 49 km, making this a location suited to those who value calm, affordable living over immediate proximity to the airport hustle.
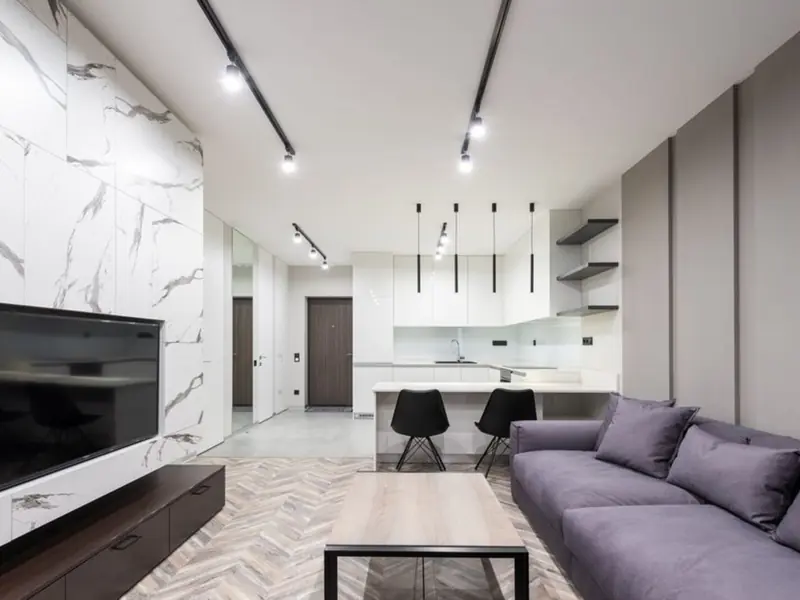
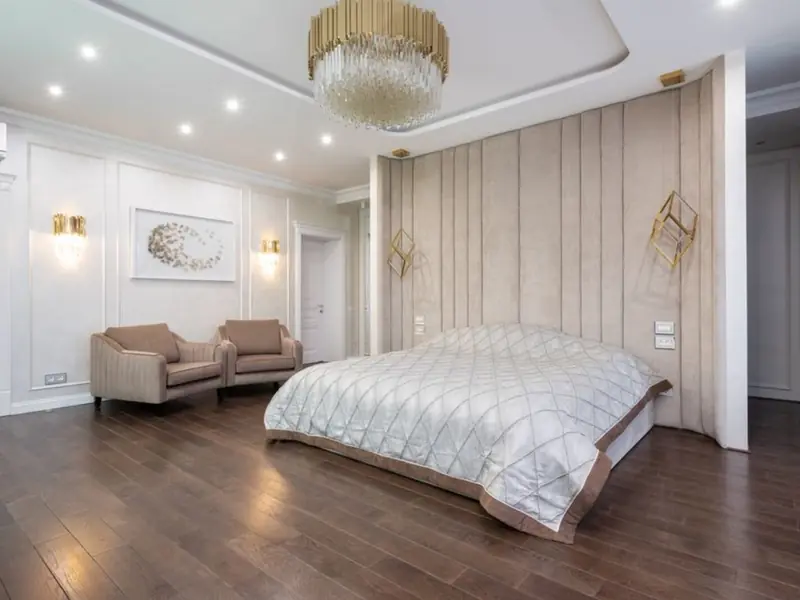
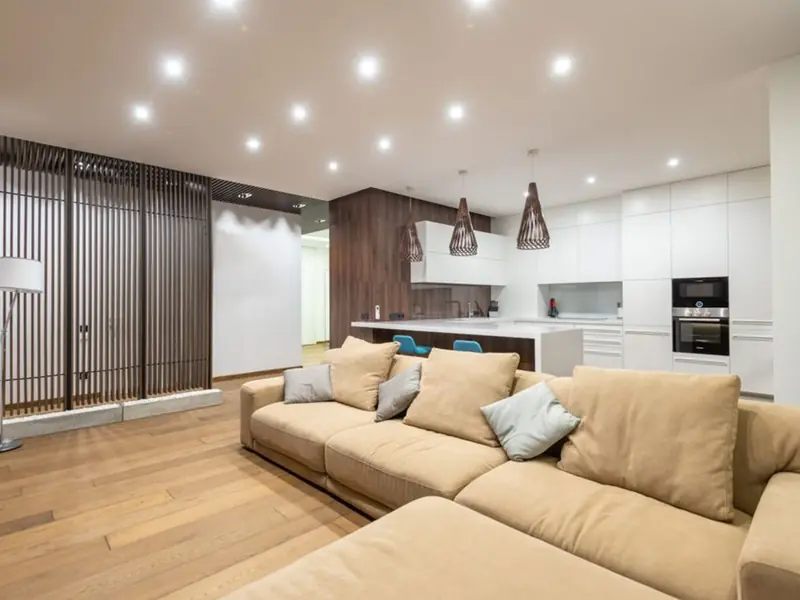
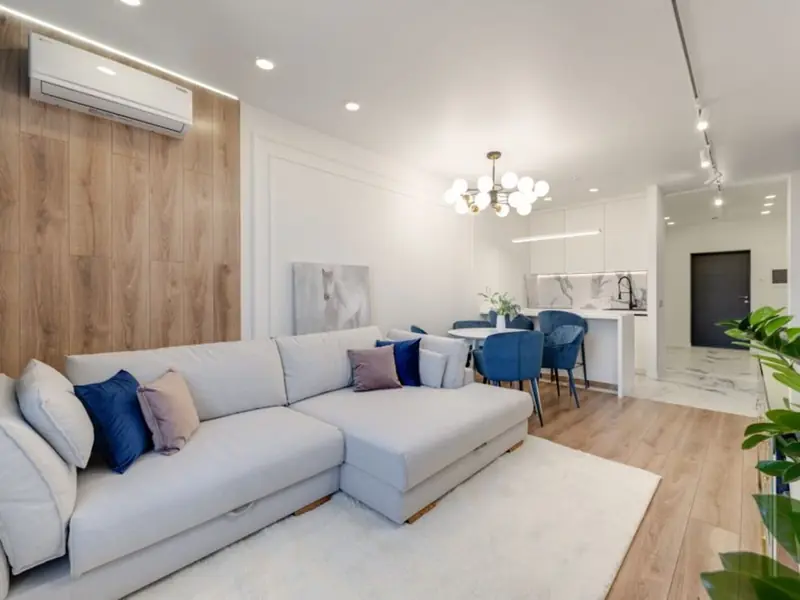
DMIC Integrated Township, Greater Noida
To be announced • Price on request
23.2-acre premium group housing on freshly won land
Chettipalayam, South Coimbatore
Residential Plots • Price on request*
44-acre plotted township near Coimbatore Golf Club
EM Bypass, Kolkata
TBA • Price on request
5-acre premium residential development
Bandra West, Mumbai
2, 3 BHK • Price on request
4.2-acre redevelopment in the heart of Bandra

Sector 14, Faridabad
2, 3, 4 BHK • Price on Request
670+ homes on 14 acres along Chennai-Delhi Expressway
Siddharth Vihar, Ghaziabad
2, 3, 4 BHK • Price on request
Upcoming Godrej address near Delhi border
Zirakpur, Chandigarh Tricity
3, 4 BHK • Rs 1.20 Cr onwards
Godrej-branded homes on PR-7 Corridor
Hinjewadi Phase 1, Pune
1, 2, 3 BHK • Rs 75 Lacs onwards
8.6-acre riverside resort township
Fill in your details and our team will get back to you shortly with pricing, availability, and more.
The information here is shared in good faith for guidance alone and forms no part of any agreement. All figures, layouts, and images are subject to revision. Please confirm every detail with an authorised representative before proceeding. About · Projects
Share your details and our expert will call you back.