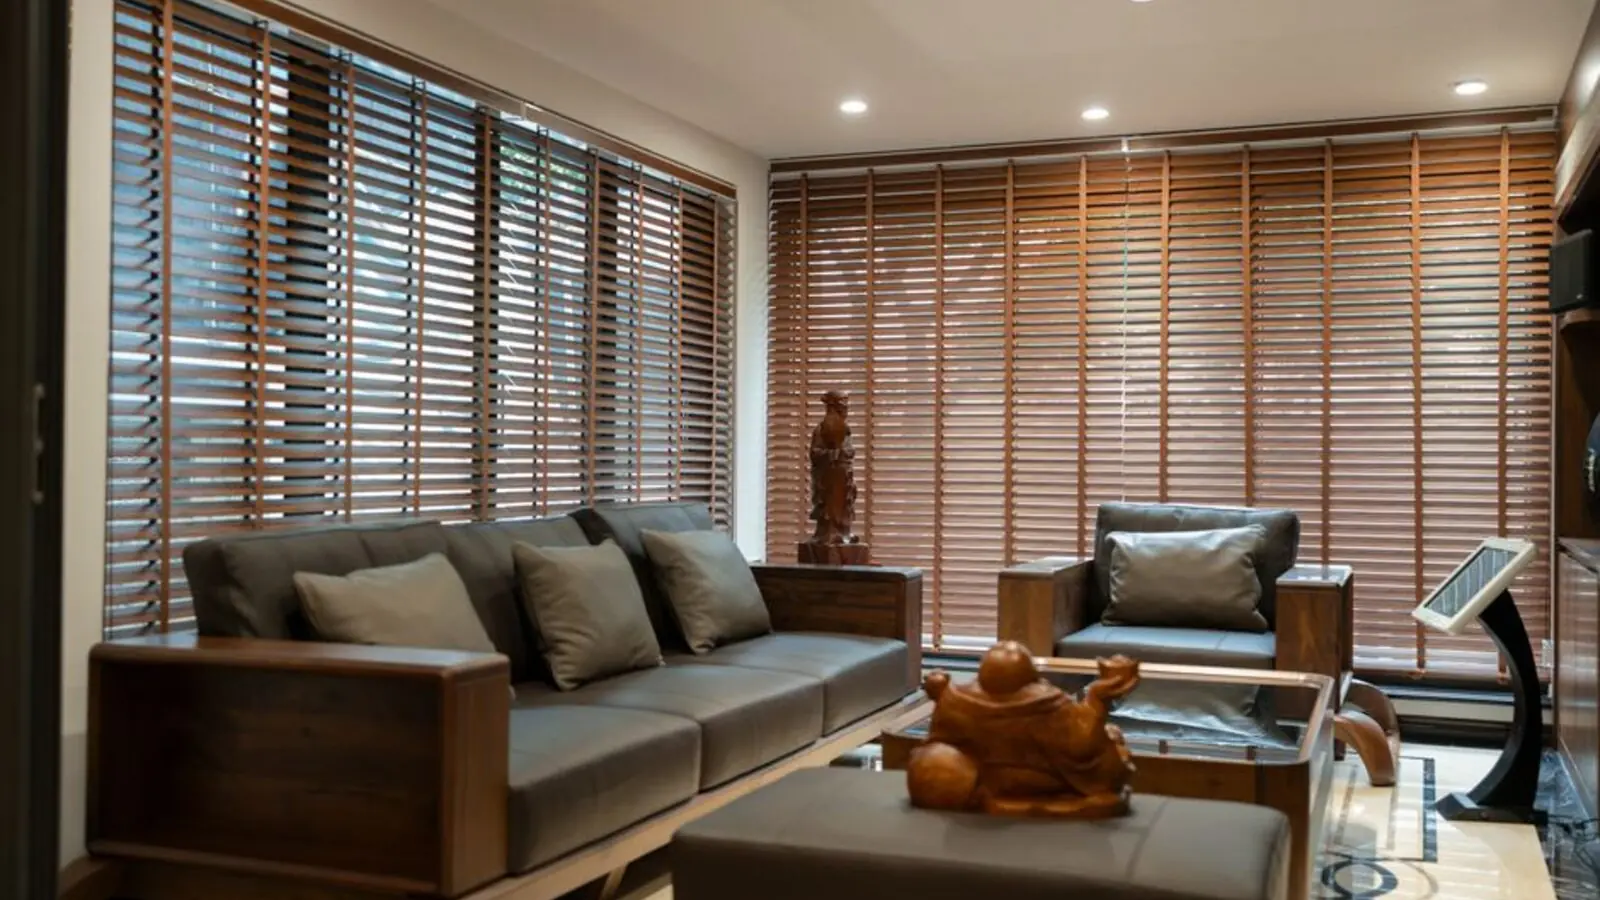
Wholesome, fresh-air living wrapped in green, on Gurgaon's fast-growing Sohna Road.
RERA: RC/REP/HARERA/GGM/2018/18
Get DetailsThere is a particular kind of stillness that settles over Godrej Serenity each evening, when the Aravalli foothills catch the last light and the estate's own green cover rustles quietly in the breeze. Spread across 18.7 acres in Sector 33 on Sohna Road, this Godrej Properties development was conceived with an idea that feels almost old-fashioned in its simplicity: that a home should first and foremost be good for the body and the spirit that live in it. Godrej Serenity Sohna Gurgaon first ever Centrally Treated Fresh Air (CTFA) home! This is not incidental branding but a genuine engineering choice, with the CTFA system continuously drawing in and purifying outside air so that every room stays naturally ventilated and free of pollutants, even on the smoggiest Gurgaon afternoons.
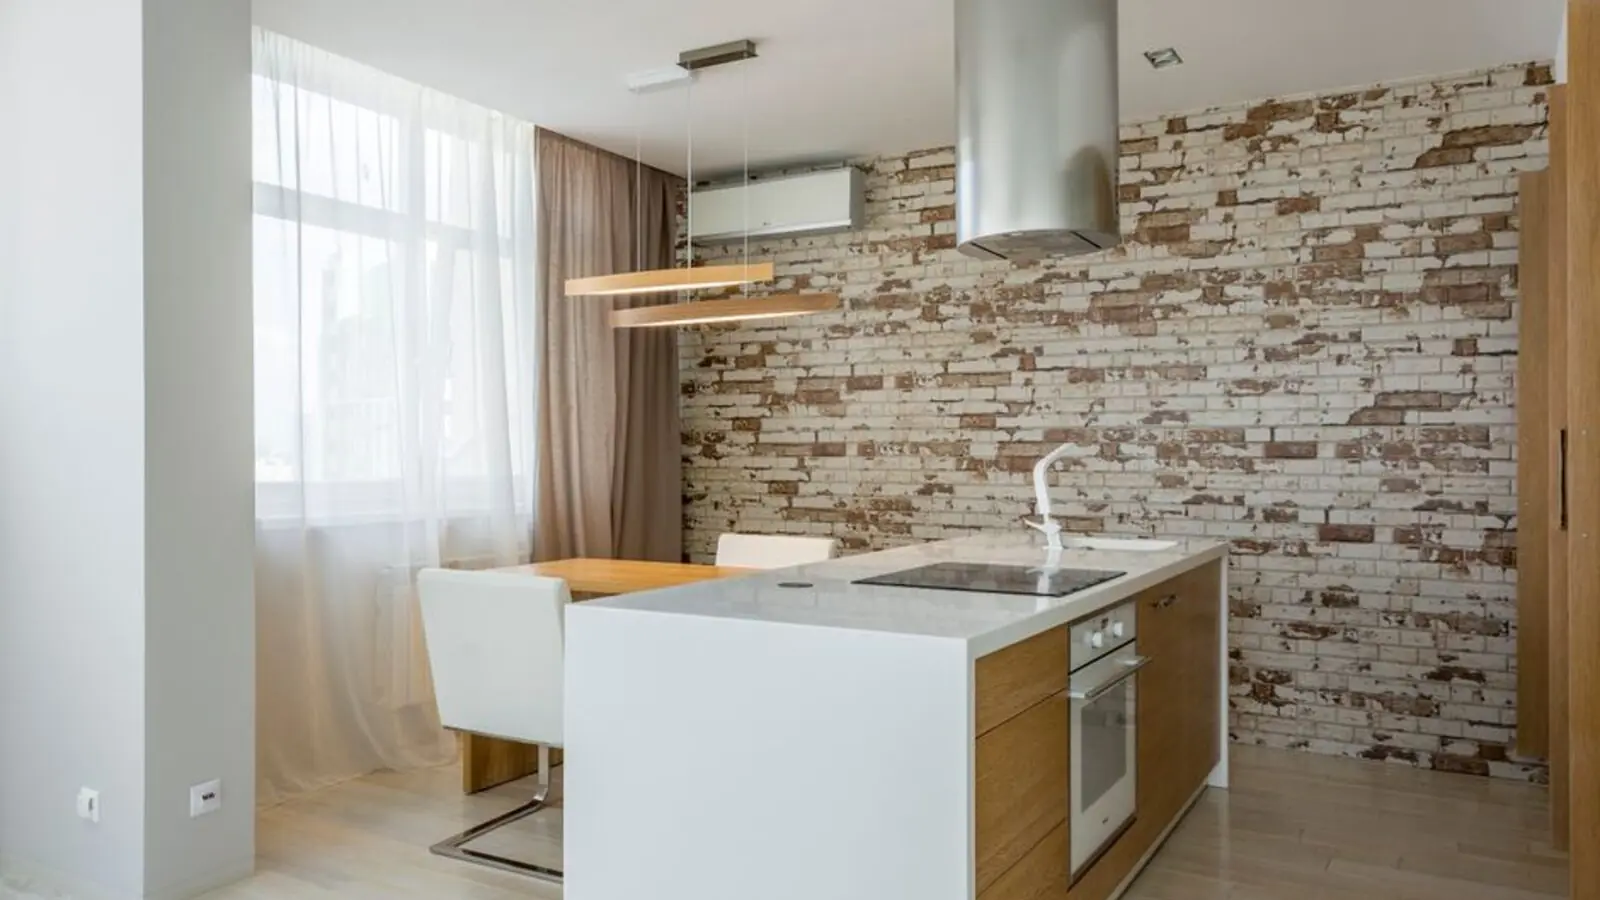
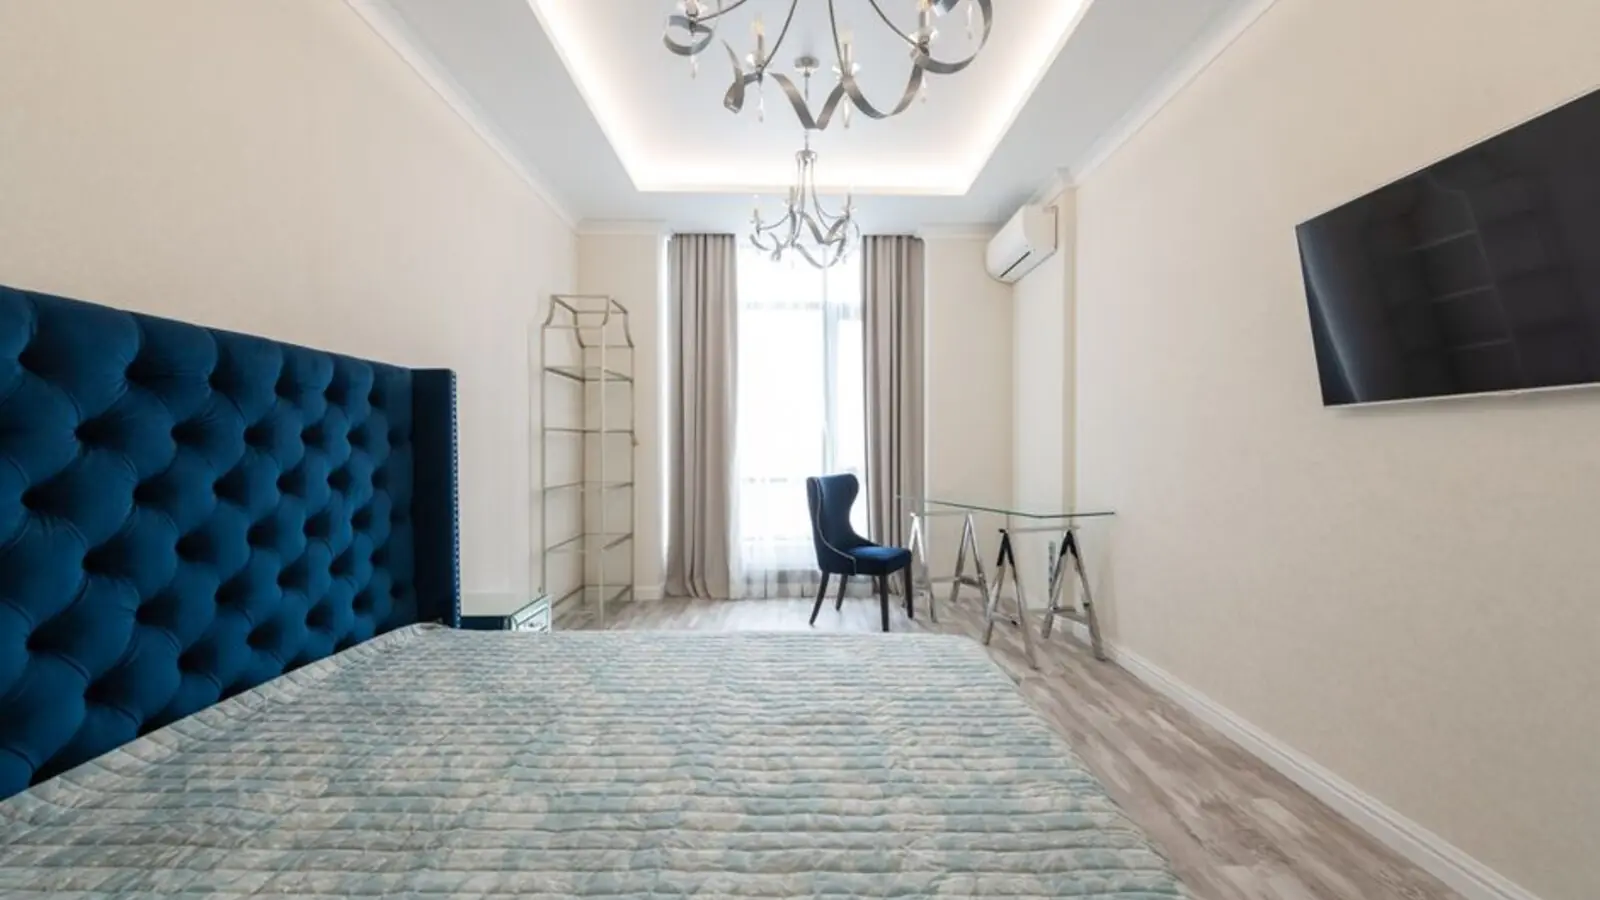
The residences themselves come in 2 and 3 BHK configurations, each one designed to be sun-filled and garden-facing so that daylight becomes part of the interior architecture rather than an afterthought. Roughly 5.7 acres of the estate has been given over to landscaped greens, walking paths and open lawns, an unusually generous allocation for a project of this size, and one that lets residents step out of their front doors into something closer to a park than a parking lot. It is this balance of density and openness that has made Godrej Serenity a talking point among homebuyers looking at the southern stretch of Sohna Road.
Construction is currently underway, with the developer working towards the possession timelines committed under the project's HARERA registration. Buyers value the reassurance of a listed, established developer building here: the project carries the legacy of Godrej Properties, a name synonymous with dependable delivery and forward-looking design across India's major cities. For a family weighing long-term comfort against the pace of Gurgaon's growth corridors, Godrej Serenity offers a rare middle ground, contemporary comfort, wellness-first engineering, and a location that keeps one foot in the city and one in the calm of the hills.
What distinguishes the project further is its intimate scale. Unlike sprawling townships that can feel impersonal, Serenity's community of a few hundred homes fosters a genuine sense of neighbourliness, with a clubhouse and shared amenities designed to be the natural gathering point for residents rather than a distant, underused facility.
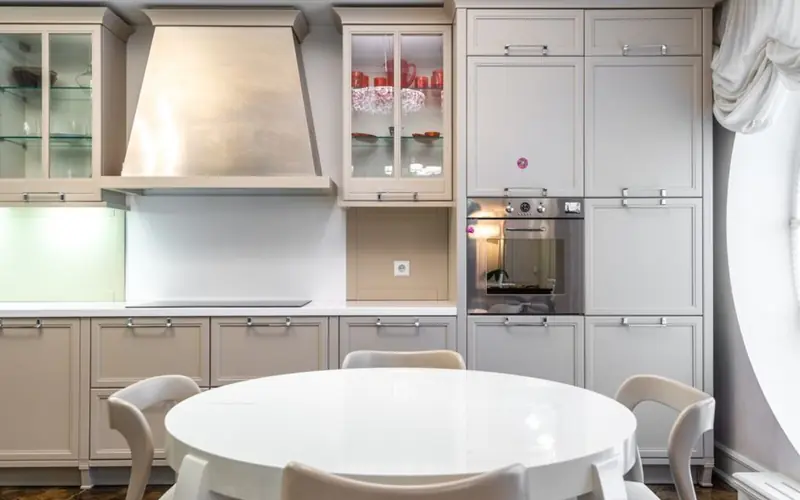
Godrej Serenity offers a compact yet thoughtfully varied mix of 2 and 3 BHK apartments, allowing buyers to choose a home that matches both budget and lifestyle without moving out of the same well-connected address.
| Type | Size | Price | Status |
|---|---|---|---|
| 2 BHK | 1,300 - 1,450 sq.ft. | Rs 81 Lac - 85 Lac* | Under Construction |
| 3 BHK | 1,650 - 1,850 sq.ft. | Rs 1.04 Cr - 1.37 Cr* | Under Construction |
Every amenity at Godrej Serenity has been chosen to support the project's core promise of healthy, unhurried living, from the air residents breathe indoors to the way they unwind outdoors.
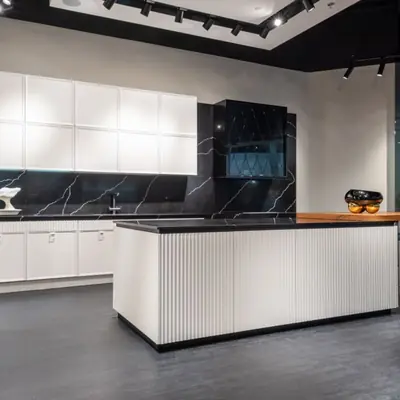
Centrally Treated Fresh Air system continuously purifies indoor air across homes, a first for the micro-market.
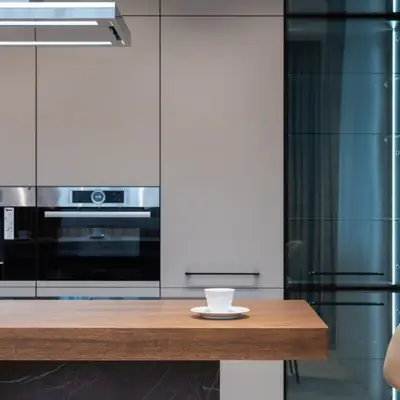
A generously sized clubhouse anchors the community with indoor recreation and lounge spaces.
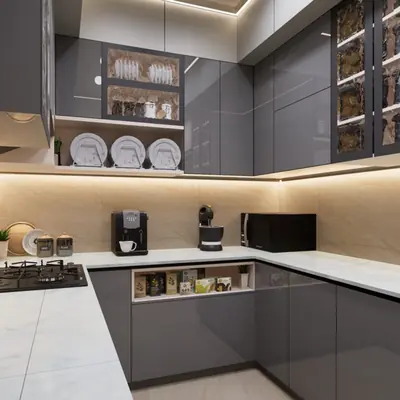
A dedicated pool for residents to unwind after a long day or start the morning with a swim.
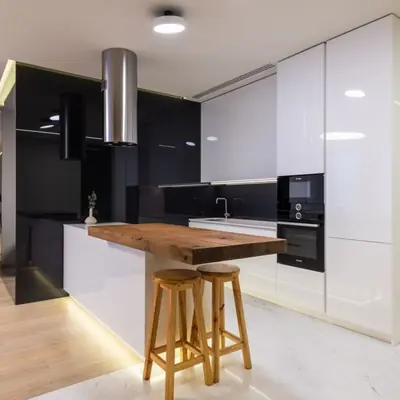
Wellness facilities built into the clubhouse for relaxation beyond the standard gym routine.
A modern fitness centre with equipment for strength and cardio training.
A safe, dedicated outdoor zone for younger residents to play close to home.
Landscaped jogging tracks and a badminton court encourage everyday outdoor activity.
Round-the-clock security personnel and surveillance keep the gated community safe.
Floor plans at Godrej Serenity span 2 BHK and 3 BHK layouts between roughly 930 and 1,850 sq.ft., each configured for cross-ventilation and unobstructed garden views.
Godrej Serenity sits in Sector 33, right on the Sohna Road stretch that has quietly become one of South Gurgaon's most active residential corridors. The area offers swift connectivity to the SEZ in Sector-74, NH 48 via Rajiv Chowk, and is close to IMT Sohna, giving both working professionals and business owners quick access to key employment nodes without the daily grind of a Golf Course Road commute. The locality also connects easily to Golf Course Extension Road, NH8, and the Southern Peripheral Road, threading the project into the wider Gurgaon-Sohna growth belt. Daily life is well served too, with a cluster of hospitals including Medanta, Artemis, Fortis, Max and Paras within reasonable reach, alongside schools, markets and the everyday conveniences that make a neighbourhood liveable rather than just commutable. Gurgaon's Cyber City business district lies roughly 27 km away, while Sector 55/56 on Golf Course Extension is about 19 km distant, distances that are steadily shrinking on paper as the proposed elevated road on Sohna Road and planned metro connectivity from HUDA City Centre take shape. For residents, this translates into a home that feels peacefully removed from the city's core congestion today, with the promise of tightening connectivity in the years ahead.
DMIC Integrated Township, Greater Noida
To be announced • Price on request
23.2-acre premium group housing on freshly won land
Chettipalayam, South Coimbatore
Residential Plots • Price on request*
44-acre plotted township near Coimbatore Golf Club
EM Bypass, Kolkata
TBA • Price on request
5-acre premium residential development
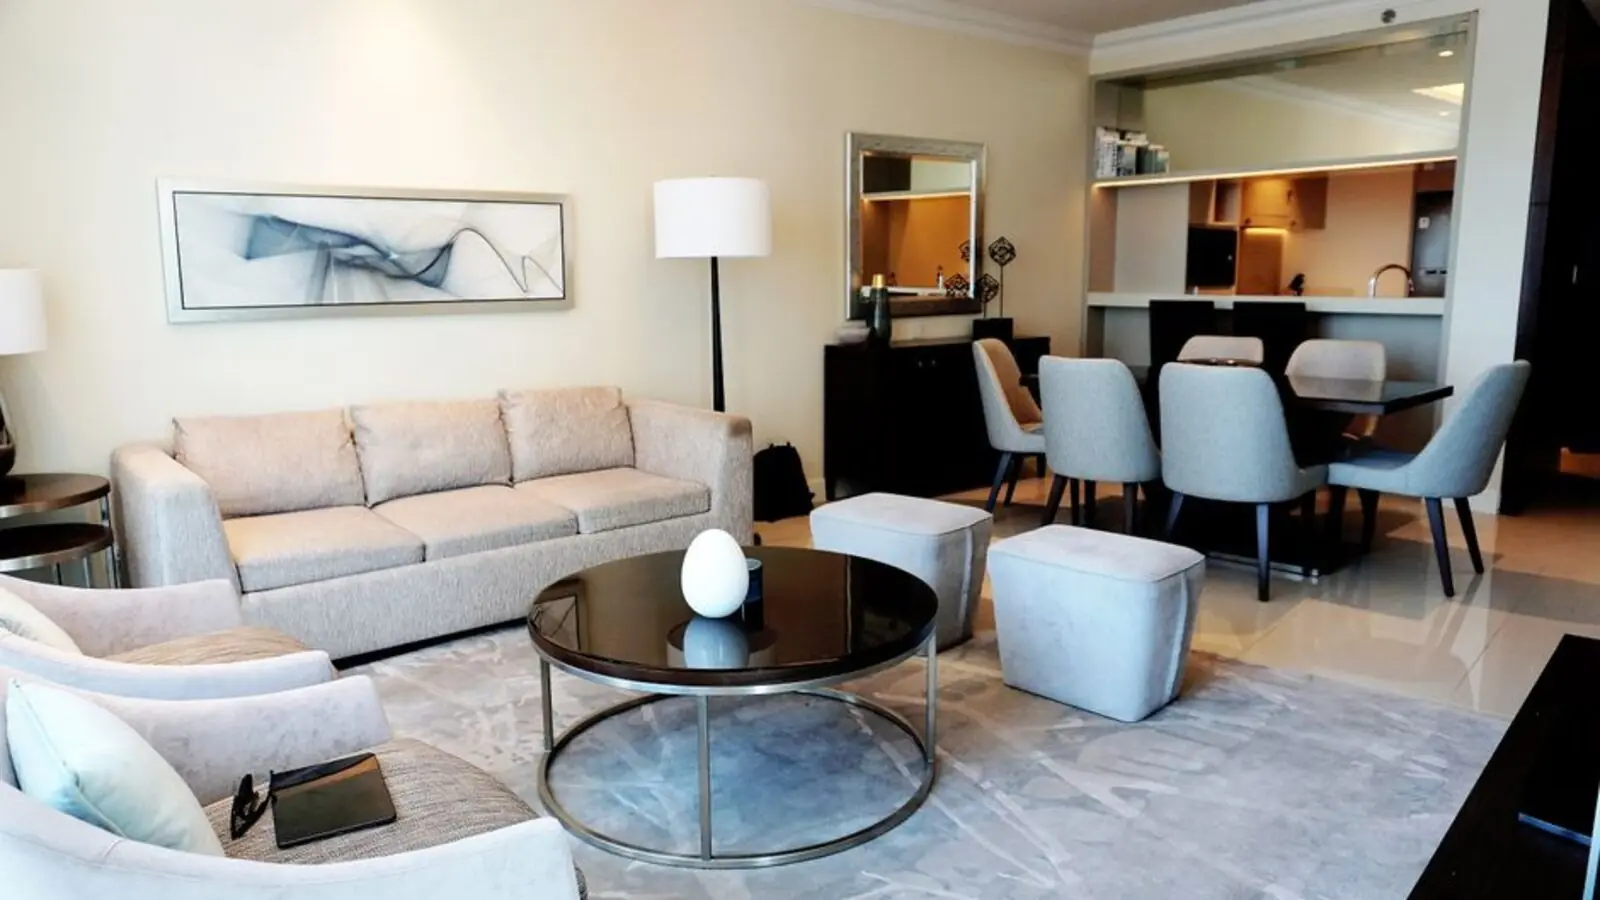
Bandra West, Mumbai
2, 3 BHK • Price on request
4.2-acre redevelopment in the heart of Bandra

Sector 14, Faridabad
2, 3, 4 BHK • Price on Request
670+ homes on 14 acres along Chennai-Delhi Expressway
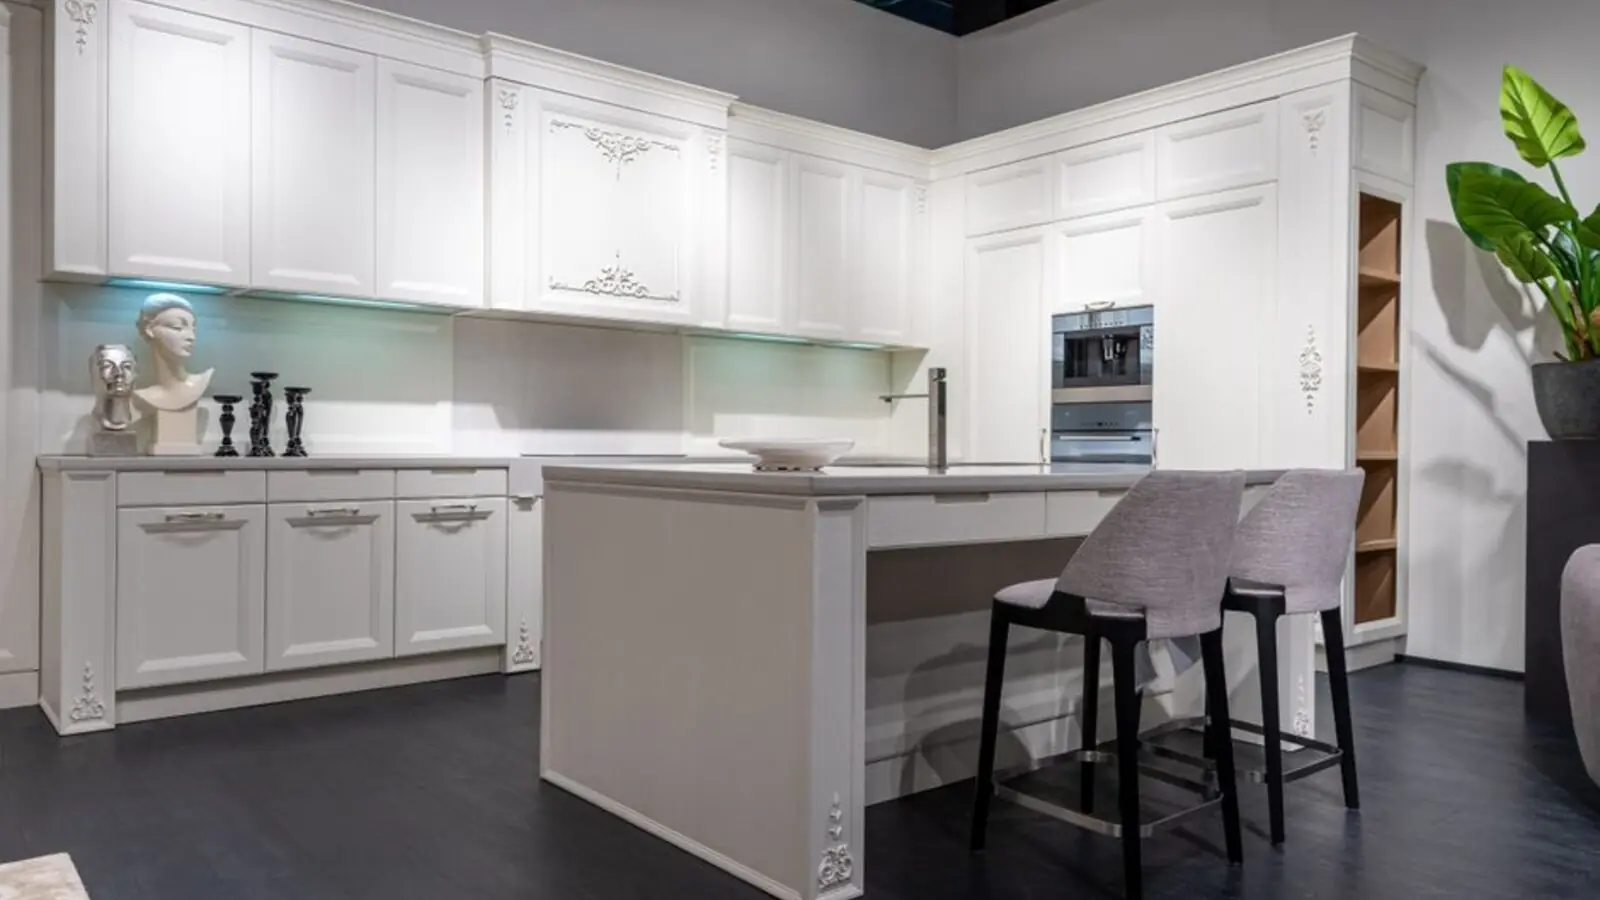
Siddharth Vihar, Ghaziabad
2, 3, 4 BHK • Price on request
Upcoming Godrej address near Delhi border
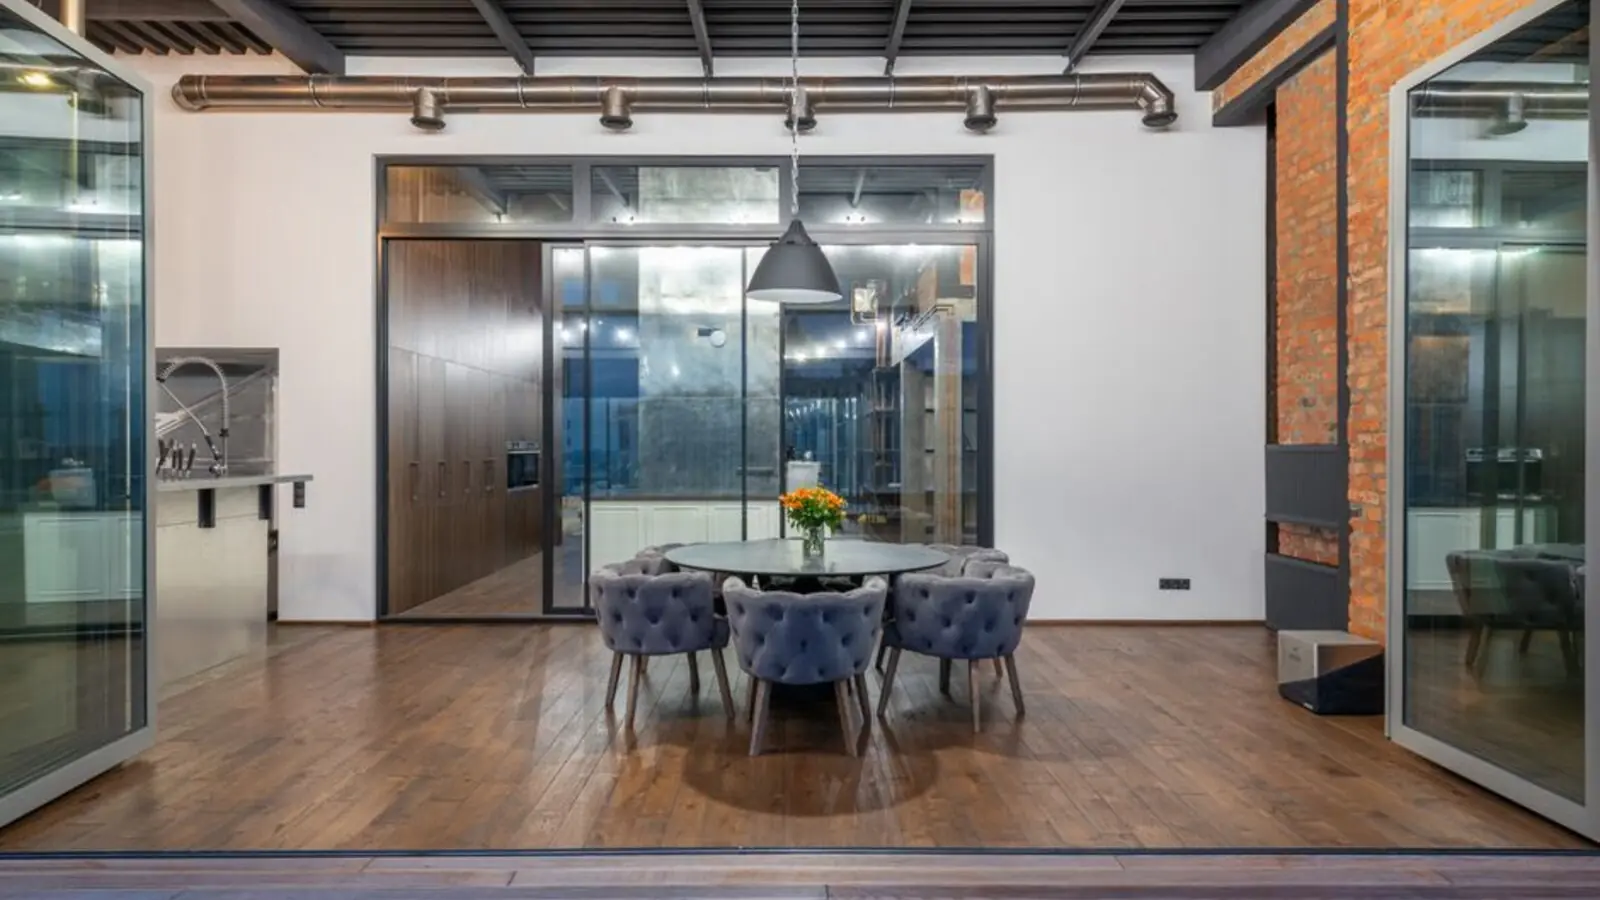
Zirakpur, Chandigarh Tricity
3, 4 BHK • Rs 1.20 Cr onwards
Godrej-branded homes on PR-7 Corridor
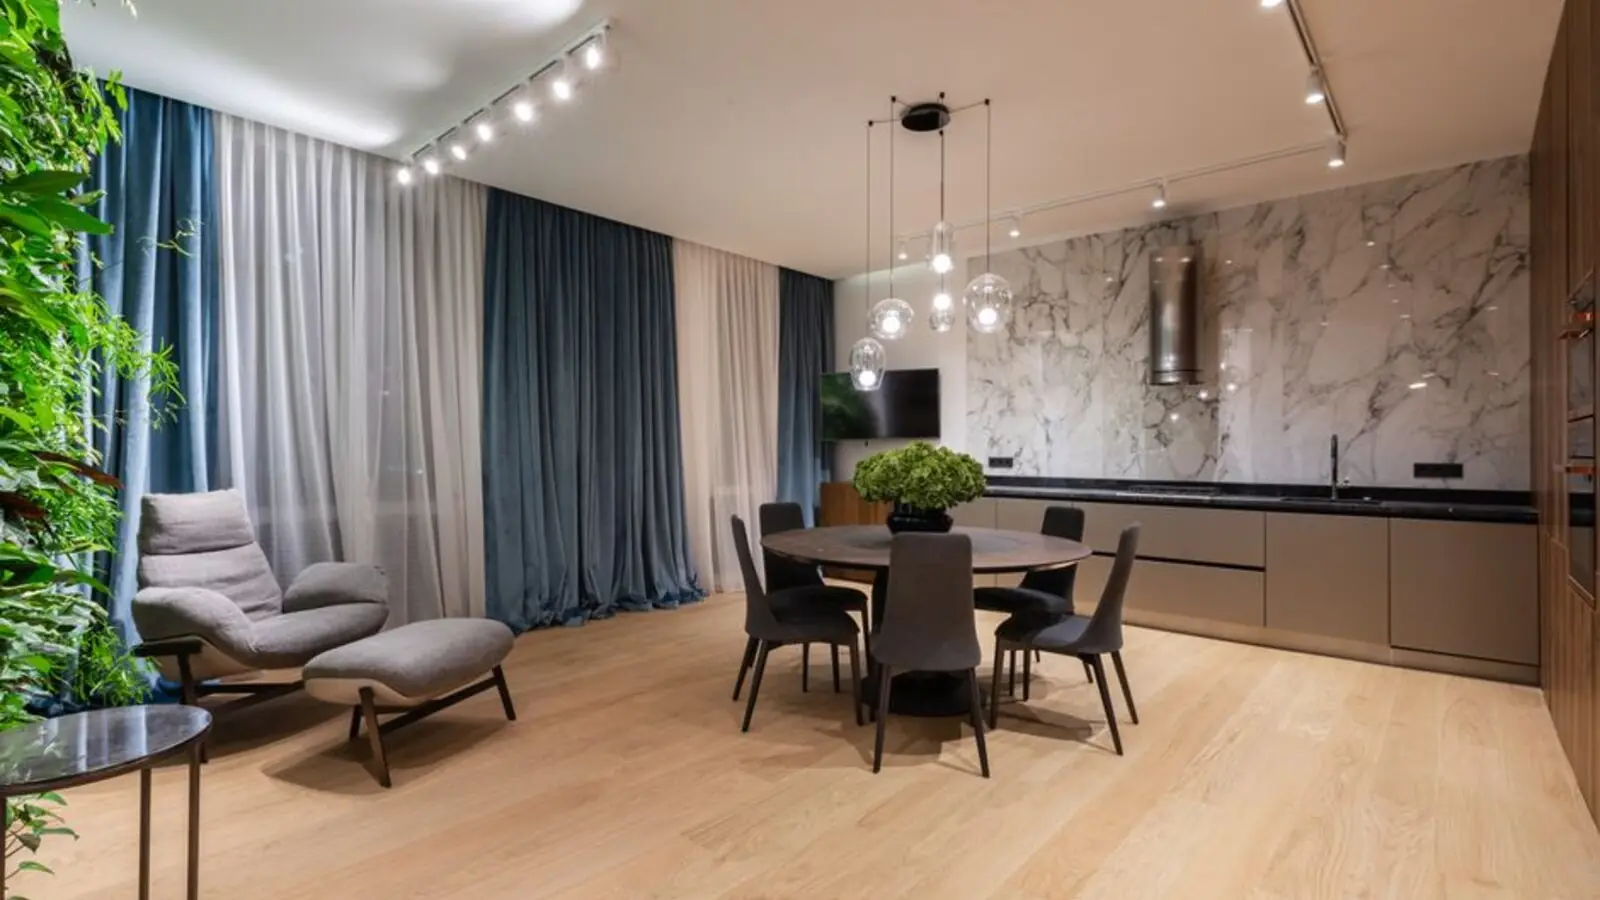
Hinjewadi Phase 1, Pune
1, 2, 3 BHK • Rs 75 Lacs onwards
8.6-acre riverside resort township
Fill in your details and our team will get back to you shortly with pricing, availability, and more.
The information here is shared in good faith for guidance alone and forms no part of any agreement. All figures, layouts, and images are subject to revision. Please confirm every detail with an authorised representative before proceeding. About · Projects
Share your details and our expert will call you back.