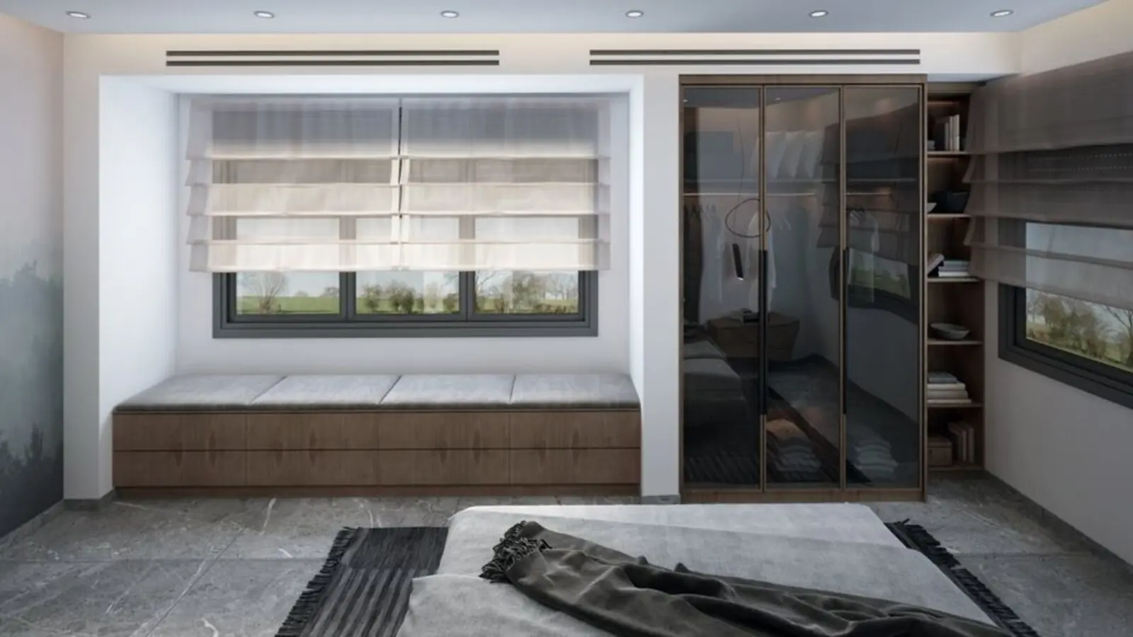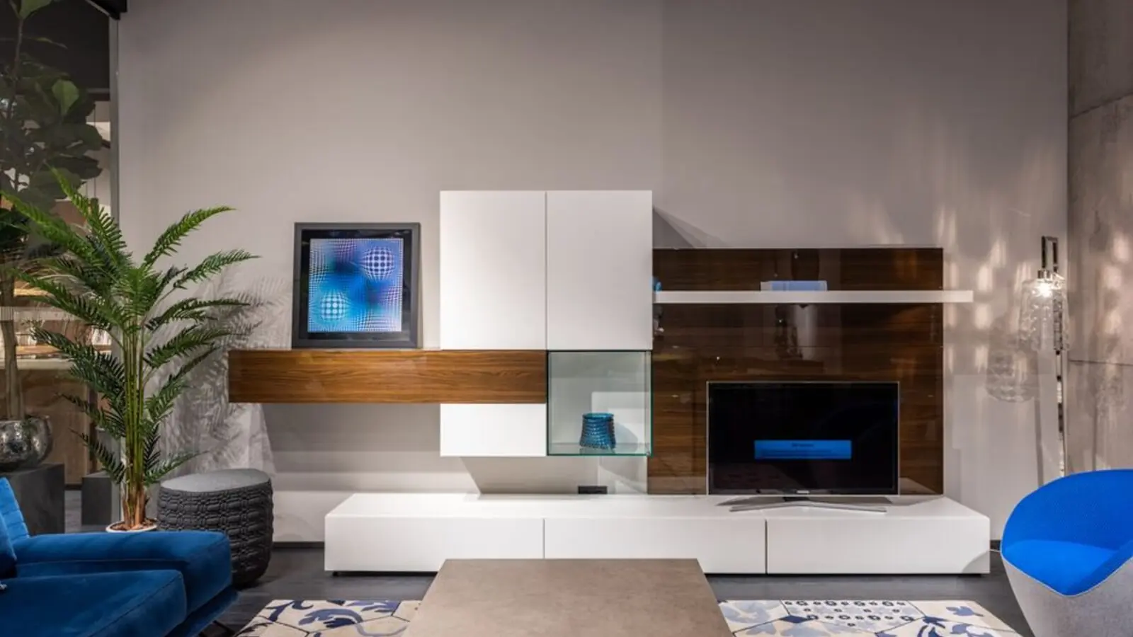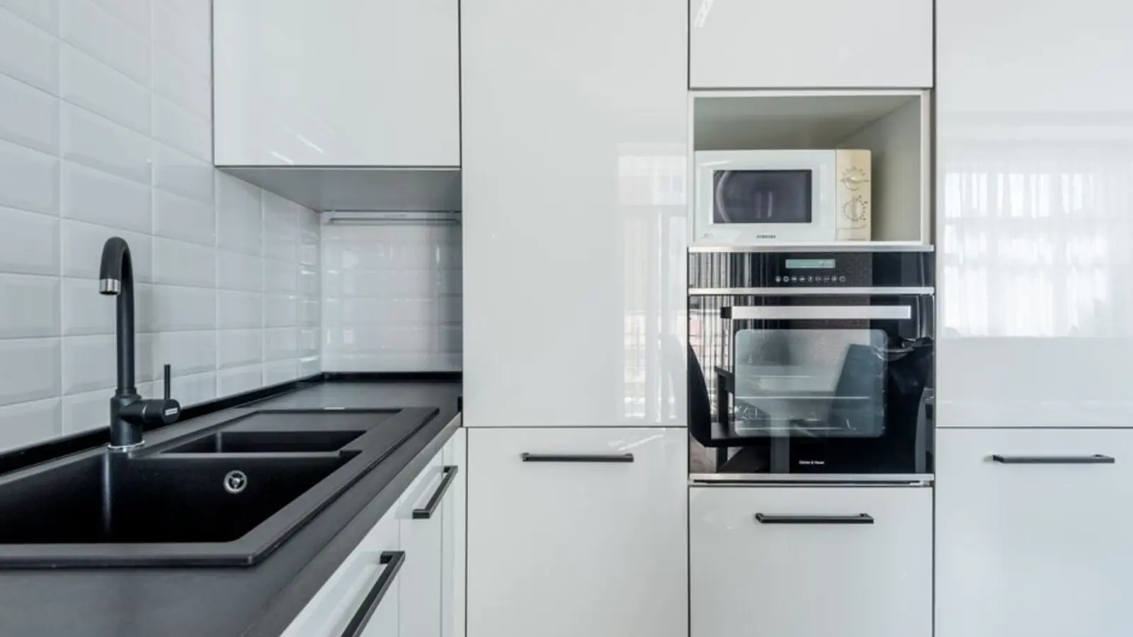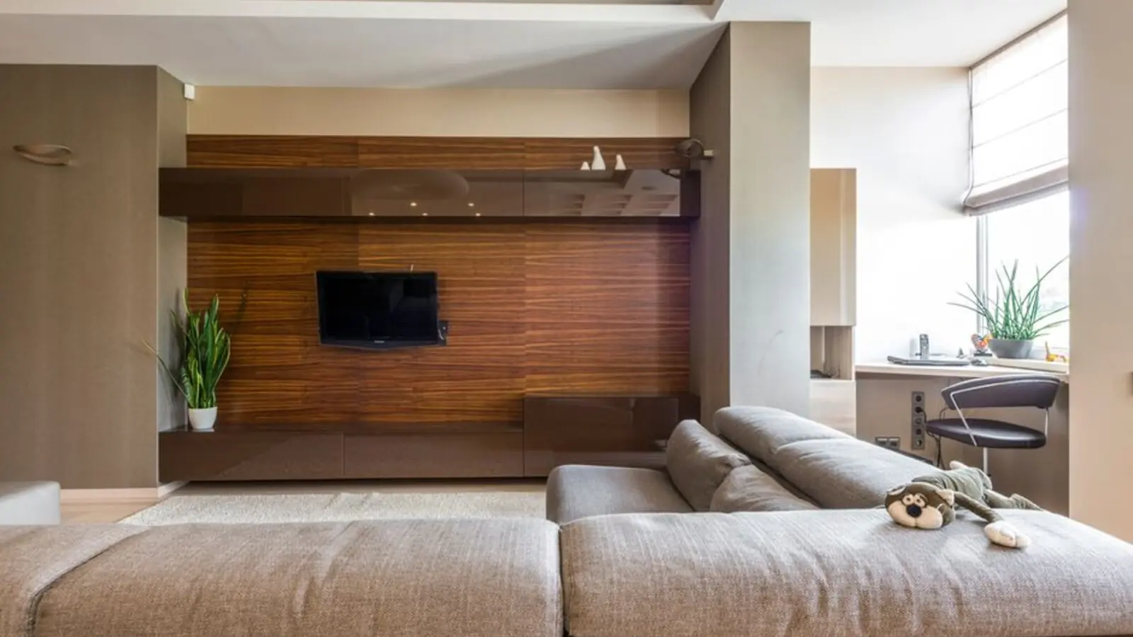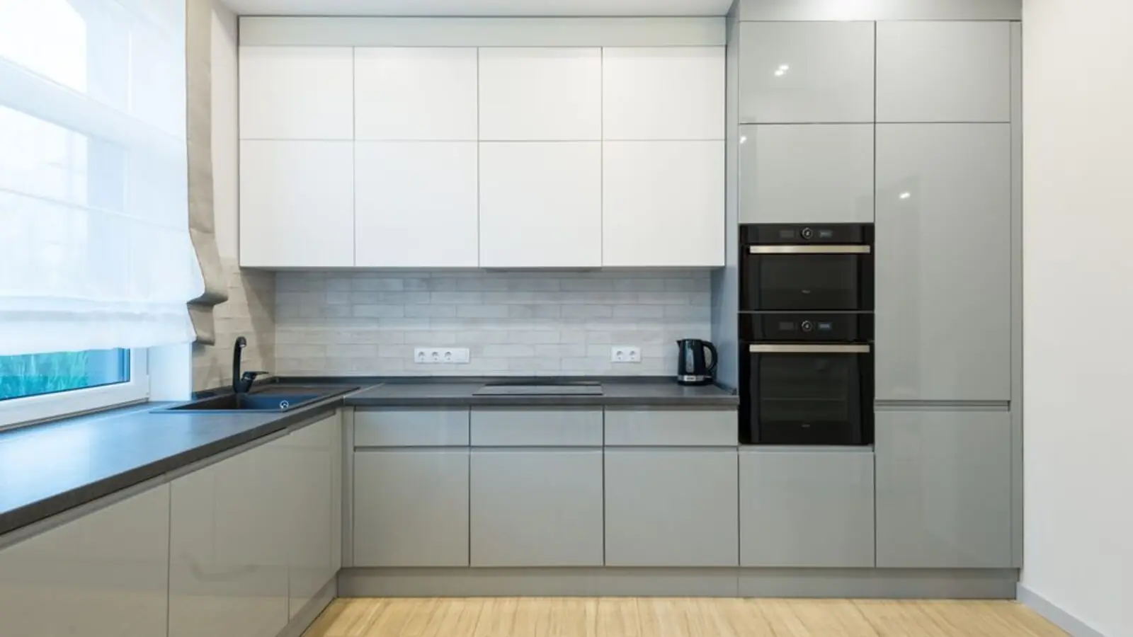
Royal Nawaab-themed towers rising amid 80% open greens in South Hyderabad.
RERA: P02400009910
Get DetailsThere is something quietly grand about watching a neighbourhood come into its own, and that is precisely the story unfolding in Gaganpahad, Rajendra Nagar. Godrej Regal Pavilion is a classic Royal Nawaab themed new launch apartment project by Godrej Properties, strategically located in Gaganpahad, opposite McDonald's, Rajendra Nagar, South Hyderabad, fronting NH-44, the Hyderabad–Bengaluru Highway. Spread over 13 acres, the project includes 9 towers hosting 2000 units of premium 2, 3, 3.5, and 4 BHK apartments, with floor sizes ranging between 1300 and 2900 sq ft.
The layout draws its inspiration from a bygone era of grace. The layout plan is inspired by the opulence of the bygone era of the Nawabs, with regal architecture, intricate design elements and luxurious amenities that recreate the charm of royal courts, from majestic entrances to ornate interiors and landscaped gardens. Towers rise across 9 high-rise structures with G+33 floors, built around a Royal Nawaab theme that offers a unique and majestic living experience.
What truly sets this township apart, however, is the sheer scale of open land left untouched by concrete. Spread across 12.49 acres, the project offers nearly 80% open spaces with beautifully landscaped greens, featuring 9 elegant towers with a neoclassical design and 10-foot floor height, ensuring more space, natural light, and comfort. Homebuyers responded quickly to this vision. As of September 24, 2025, the project had already sold over 800 apartments worth more than ₹1,000 crore, with the entire 2 BHK inventory completely sold out, reflecting strong rental demand and steady appreciation in Rajendra Nagar.
Godrej Regal Pavilion received RERA approval from the Telangana Real Estate Regulatory Authority on 16-07-2025 for its 9 high-rise towers and 2000 units of phase 1, valid for five years until 16-07-2030. Backed by a developer with over a century of trust in Indian real estate, this is a township built for those who see a home as both sanctuary and legacy.
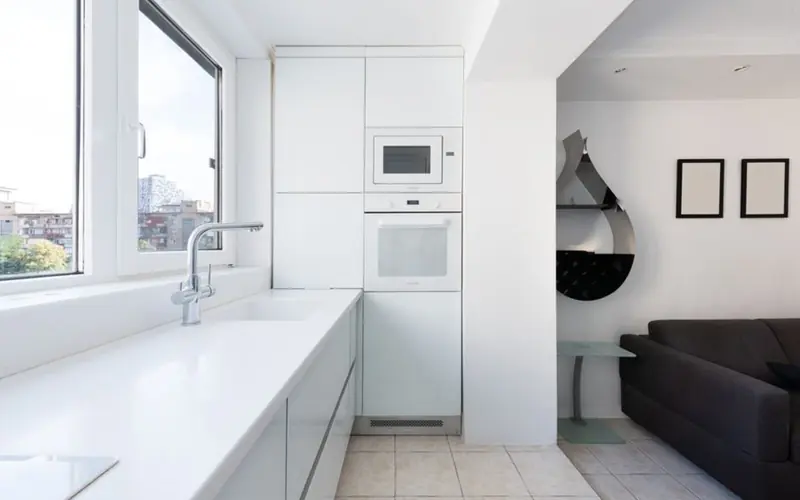
Godrej Regal Pavilion offers a spread of royal-sized homes to suit growing families and discerning investors alike.
| Type | Size | Price | Status |
|---|---|---|---|
| 2 BHK | 1300 - 1400 sq ft | ₹1.10 Cr onwards* | Sold Out (Phase 1) |
| 3 BHK | 1600 - 1800 sq ft | ₹1.44 Cr onwards* | Available |
| 3.5 BHK | 1850 - 2350 sq ft | ₹2.01 Cr onwards* | Available |
| 4 BHK | Up to 2900 sq ft | Price on request* | Limited |
Every corner of Godrej Regal Pavilion has been imagined as an extension of gracious living, anchored by a clubhouse that feels more palace than podium.
A grand 75,000 sq ft, G+6 step-structured clubhouse inspired by Taj Krishna, housing a café, spa, library and co-working lounges.

An Olympic-length infinity swimming pool with skyline views on the Arcade level, alongside a dedicated party hall.
A cricket practice net, pickleball court, tennis court and skating rink for residents who like their evenings active.
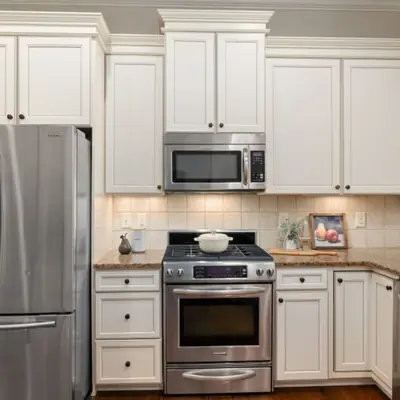
A special Miyawaki plantation zone that adds dense native greenery and supports the township's low-carbon ambitions.
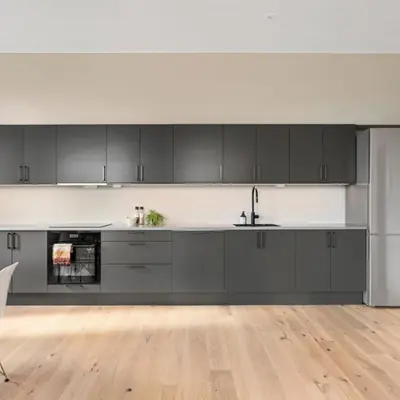
A senior citizen lounge, creche and children's play zone designed for every generation under one roof.
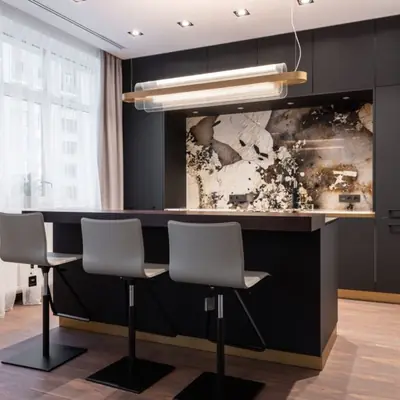
A fully equipped gymnasium, yoga room and indoor games area spread across dedicated clubhouse floors.
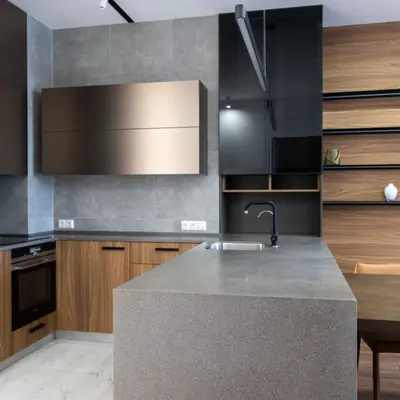
A landscaped pet park and walking trail for residents who share their homes with four-legged family members.
Video door phones and round-the-clock CCTV surveillance across the gated community for complete peace of mind.
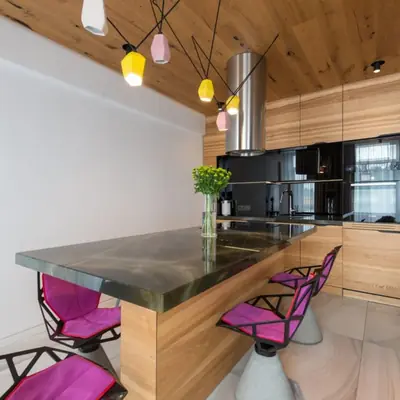
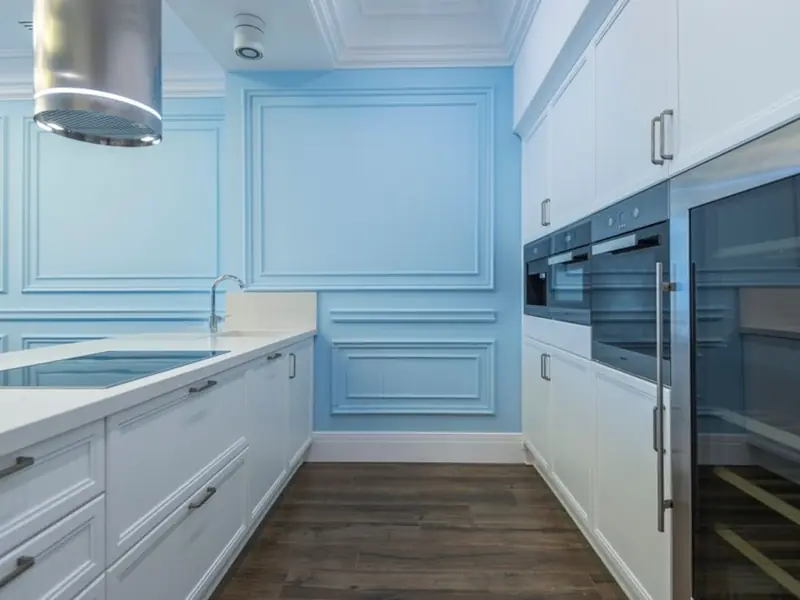
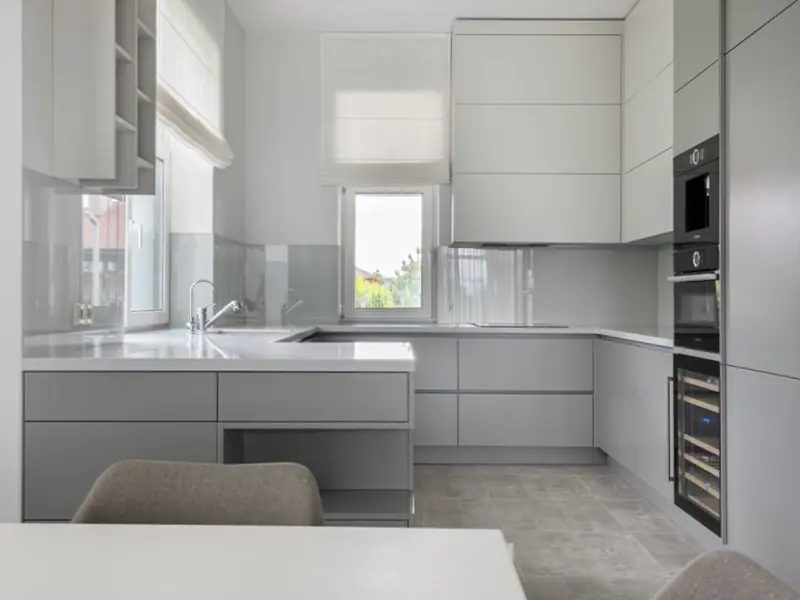
Homes span from a well-proportioned 1,300 sq ft 2 BHK to a sprawling 2,900 sq ft 4 BHK, each planned with 10-foot ceilings for extra light and volume.
Rajendra Nagar has quietly transformed from a quiet suburb into one of South Hyderabad's most watched growth corridors, and Gaganpahad sits right at its heart. Situated minutes away from the Outer Ring Road, the project is well-connected to the Financial District, Gachibowli, HITEC City, and the International Airport. The location is well connected with fast-growing neighbourhoods like Gachibowli (24.9 km), Madhapur (25.4 km), and the Financial District (31.3 km), ensuring easy connectivity to all key destinations. Future transit will only sharpen this advantage. The project is approximately 11 km from Rajiv Gandhi International Airport, around a 20–25-minute drive, while the planned Airport Metro Corridor from Nagole to RGIA, expected by 2027, will further enhance transit connections. The site is also located close to the upcoming Purple Metro Line connecting Nagole and Rajiv Gandhi International Airport, with a nearby station planned. Everyday needs are equally well served, with schools, hospitals, shopping and the upcoming Forum Mall all within easy reach of the township.
DMIC Integrated Township, Greater Noida
To be announced • Price on request
23.2-acre premium group housing on freshly won land
Chettipalayam, South Coimbatore
Residential Plots • Price on request*
44-acre plotted township near Coimbatore Golf Club
EM Bypass, Kolkata
TBA • Price on request
5-acre premium residential development
Bandra West, Mumbai
2, 3 BHK • Price on request
4.2-acre redevelopment in the heart of Bandra

Sector 14, Faridabad
2, 3, 4 BHK • Price on Request
670+ homes on 14 acres along Chennai-Delhi Expressway
Siddharth Vihar, Ghaziabad
2, 3, 4 BHK • Price on request
Upcoming Godrej address near Delhi border
Zirakpur, Chandigarh Tricity
3, 4 BHK • Rs 1.20 Cr onwards
Godrej-branded homes on PR-7 Corridor
Hinjewadi Phase 1, Pune
1, 2, 3 BHK • Rs 75 Lacs onwards
8.6-acre riverside resort township
Fill in your details and our team will get back to you shortly with pricing, availability, and more.
The information here is shared in good faith for guidance alone and forms no part of any agreement. All figures, layouts, and images are subject to revision. Please confirm every detail with an authorised representative before proceeding. About · Projects
Share your details and our expert will call you back.