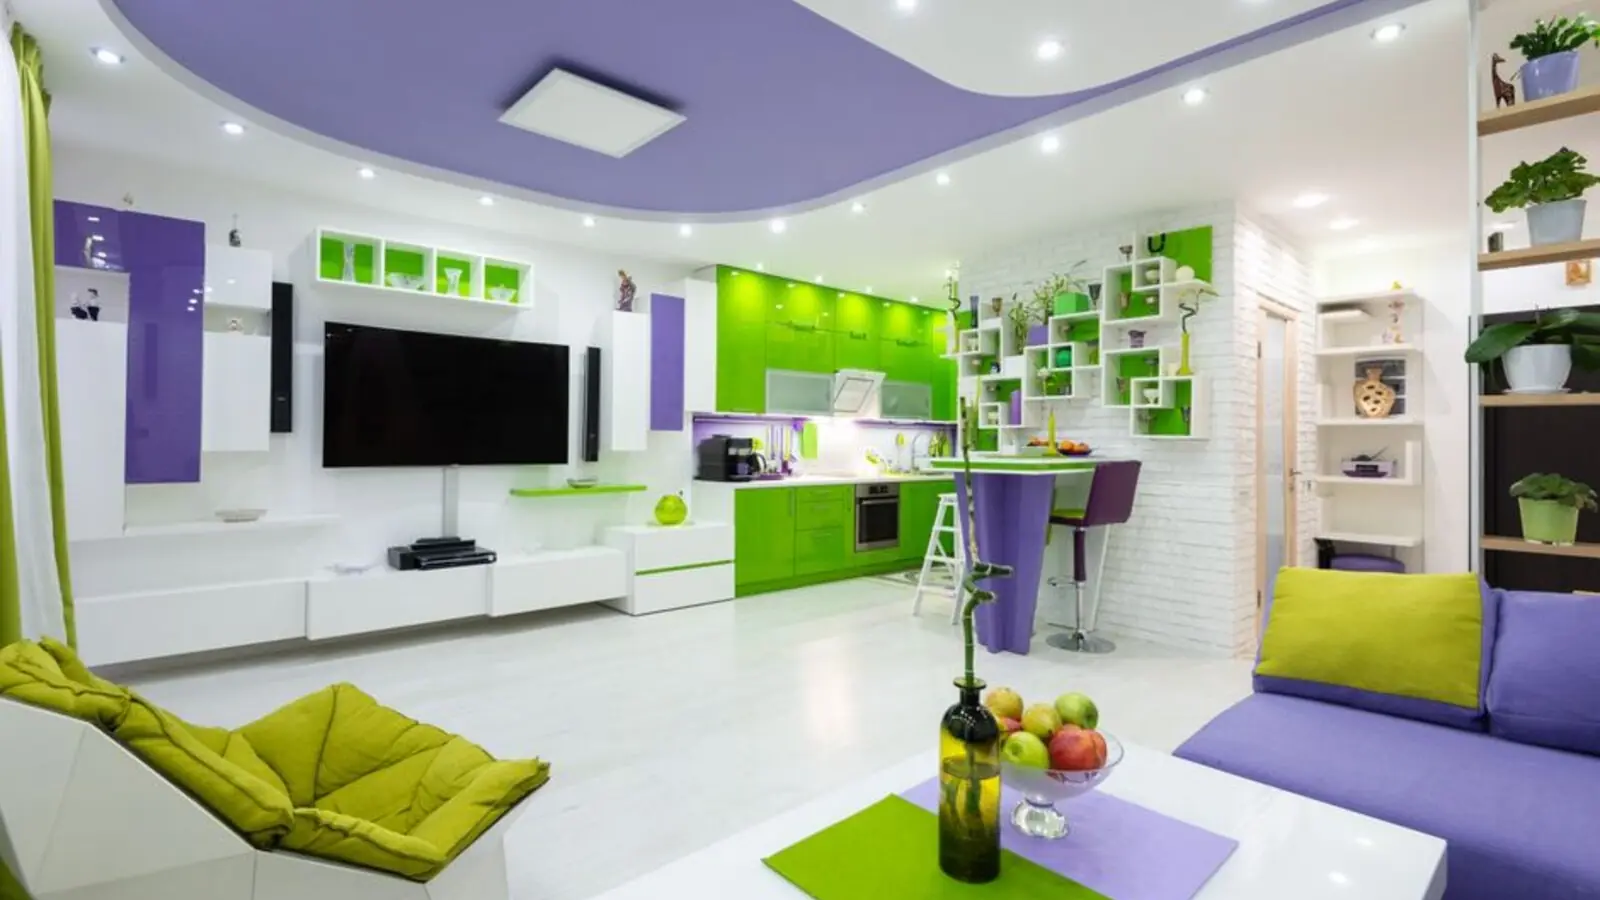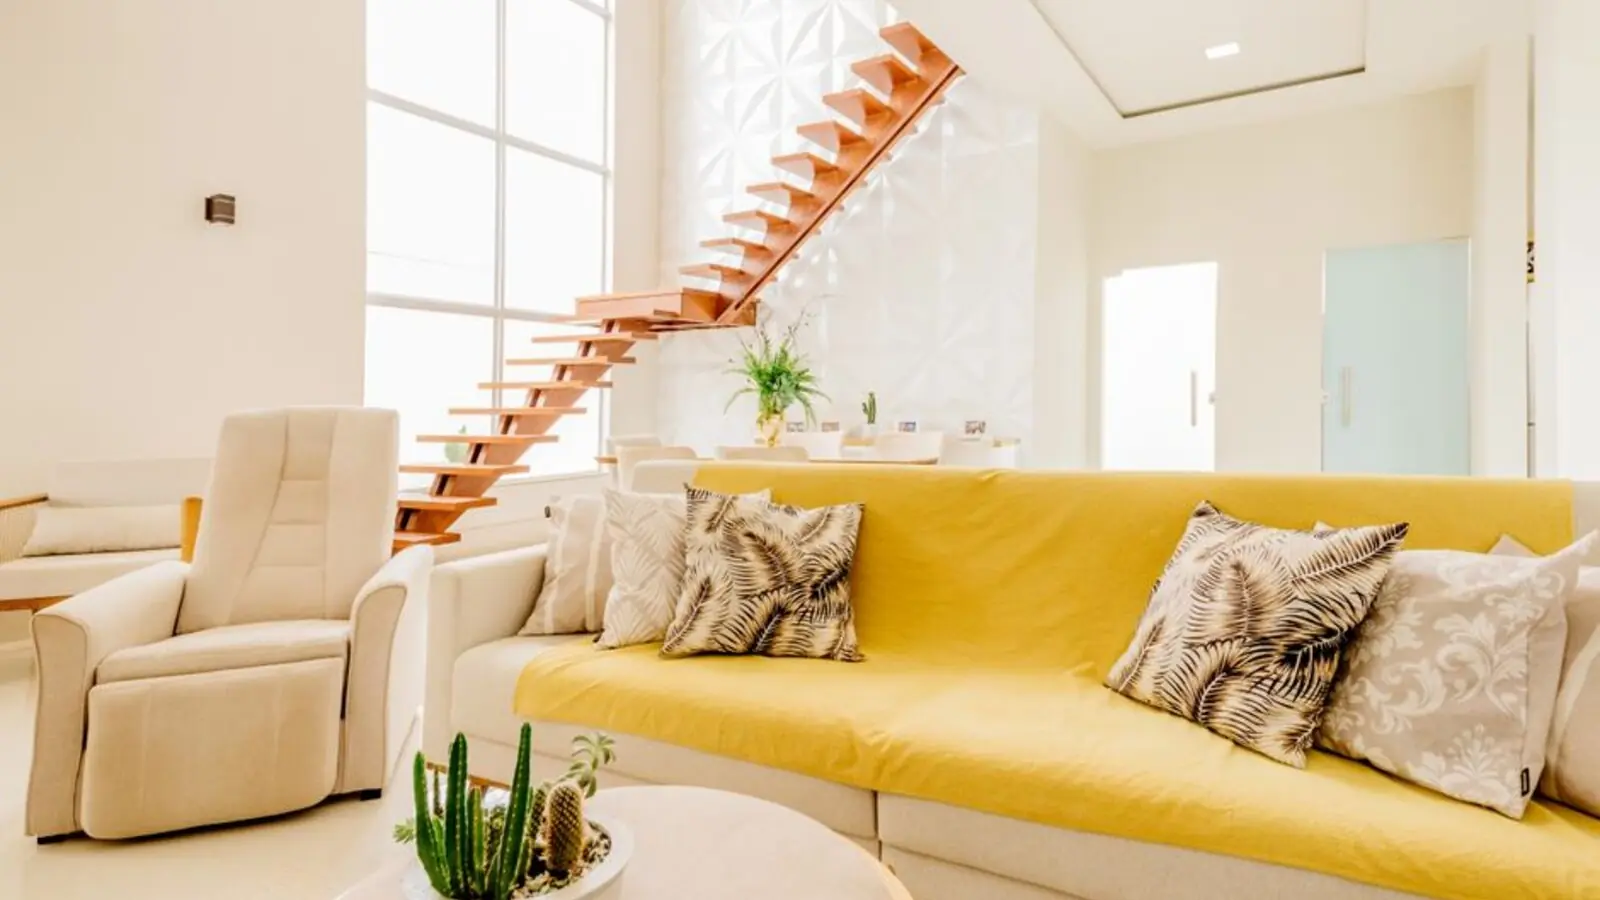
Tree-side living where every window opens to green, in the heart of Pune West.
RERA: P52100023129
Get DetailsThere is a particular kind of quiet that comes from living close to green things, and it is this quiet that Godrej Forest Grove has been built around. Godrej Forest Grove is a residential property in Mamurdi, Pune, offering 2 BHK, 3 BHK homes nestled in nature, surrounded by 1100 trees and 100 fruit bearing trees in the orchard. It is a rare promise in a city racing towards vertical density, and Godrej has chosen to answer that rush with restraint, greenery, and space to breathe.
The township itself is thoughtfully scaled. The master plan is set on a plotted area of 7.52 acres with a dedicated 80% open space, home to 7 towers with 22 floors each. Within this footprint, the design philosophy favours air, light, and distance between buildings over sheer unit count, so that residents are never far from a patch of green or a quiet corner to sit in.
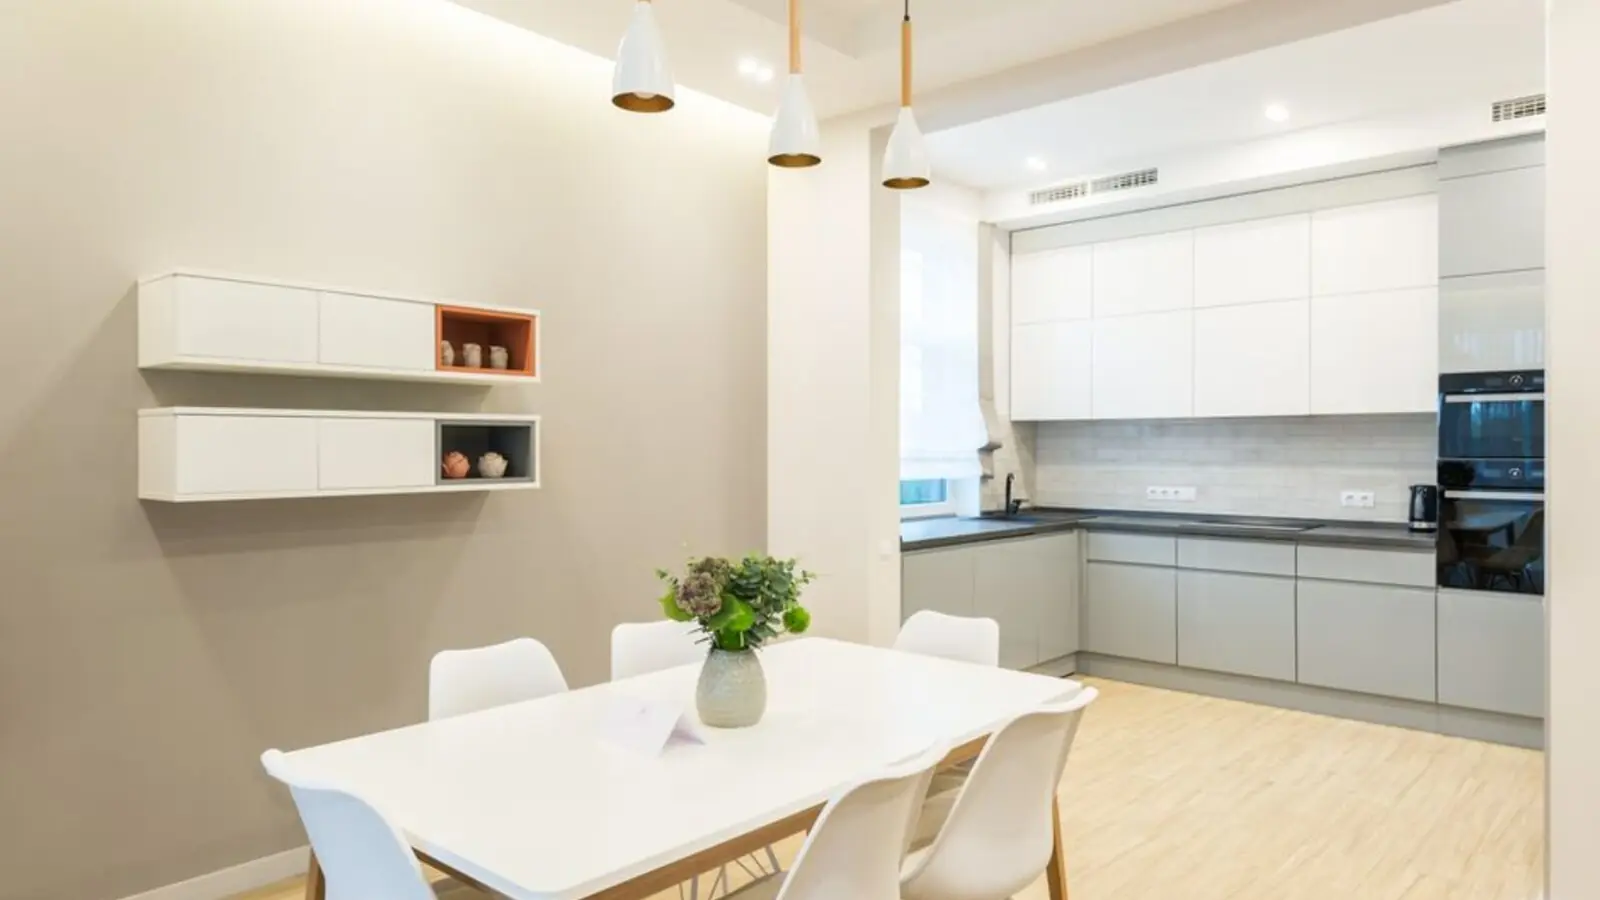
Inside the homes themselves, the same sensibility carries through. The floor plan offers two types of apartments – 2 BHK and 3 BHK. The 2 BHK apartment units are perfect for small families, with a living room, a kitchen, two bedrooms, and two bathrooms, while the 3 BHK units have three bedrooms, a living room, a kitchen, and two or three bathrooms. Reviewers of the project have also noted that the project offers large, spacious balconies that are rare in today's apartment designs, at a time when most new developments compromise on balcony space.
Godrej Forest Grove is being built by a name that needs little introduction in Indian real estate. Godrej Forest Grove is developed by Godrej Properties, a trusted real estate brand with over 34 years of experience and more than 84 completed projects across Hyderabad, Ahmedabad, Bangalore, Mumbai, and Pune. For a buyer weighing long-term value against everyday livability, that combination of brand trust and a genuinely green address is what sets this project apart in Mamurdi's crowded landscape.
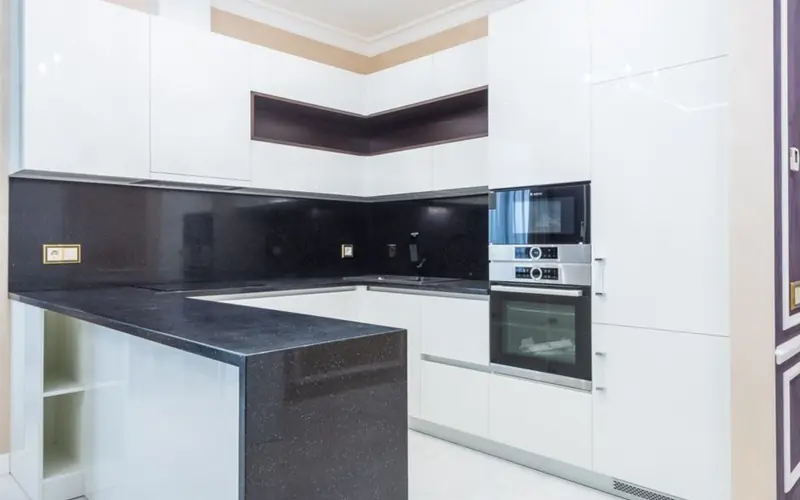
Godrej Forest Grove offers a focused mix of 2 and 3 BHK residences designed for young families and upgraders alike; prices below are indicative and subject to change, so please confirm current rates with the sales team.
| Type | Size | Price | Status |
|---|---|---|---|
| 2 BHK | 587 - 629 sq ft | ₹59 L - ₹65 L* | Under Construction |
| 3 BHK | 705 - 749 sq ft | ₹74 L - ₹79 L* | Under Construction |
Amenities here are conceived as extensions of the landscape rather than add-ons to it, encouraging residents to step outside as much as they stay in.
A generous clubhouse space for community gatherings, celebrations, and everyday leisure.
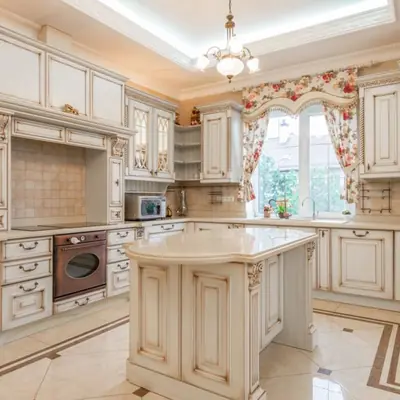
A dedicated pool for residents to unwind after a long day or start the morning with a swim.
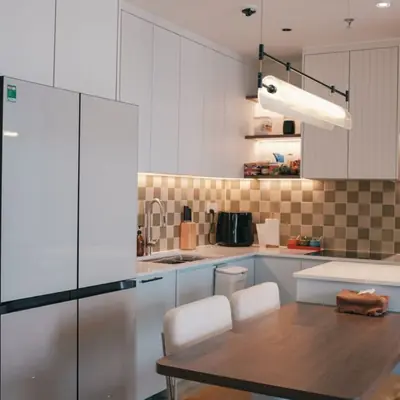
Landscaped walking and jogging tracks winding through the tree-lined grounds.
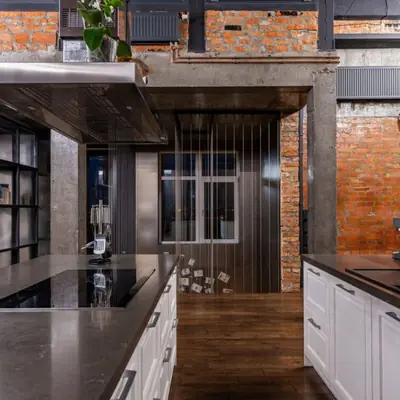
An open-air amphitheatre exclusive to Forest Grove residents for community events.
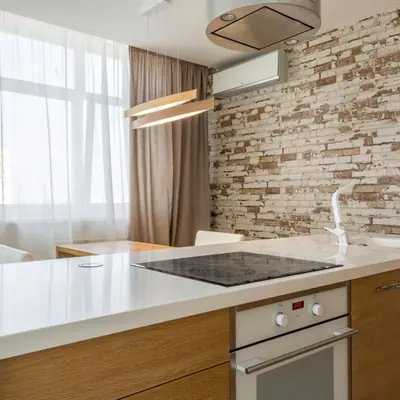
Safe, dedicated play zones for younger residents to run and explore.
Space for cricket, badminton, and other sports within the township.
A modern fitness centre for daily workouts without leaving home.
A living orchard of fruit-bearing trees that residents can walk through and harvest from.
Each tower is planned with efficient 2 and 3 BHK layouts across G+22 floors, prioritising cross-ventilation and natural light in every room.
Mamurdi occupies a distinctive spot on Pune's map, and it is worth understanding why so many families are choosing it today. Mamurdi is strategically located on the outskirts, the first town after the Mumbai-Pune Expressway, in North-Western Pune, surrounded with natural greens and ample fresh air, and well-connected to other parts of Pune such as Pimpri, Chinchwad, Chakan and Talegaon. Nestled at the intersection of Old NH-4 Highway, Katraj-Dehu Road, and Mumbai-Pune Expressway, Mamurdi offers a serene and well-connected living experience. Everyday needs sit comfortably close by. B. K. Birla Centre for Education is about 5.7 km away, and S. B. Patil Public School and D. Y. Patil College of Engineering are roughly 6.5 km from the project. Ojas Multispeciality Hospital is about 15 minutes away by road, MCA Stadium is only 3 minutes away, and Retail D Mart is a 10-minute drive from the project. For those who commute by rail, Dehu road railway station is the nearest transit point from this location. Together, these distances make Mamurdi a locality where the pace of city life and the calm of a green address genuinely coexist.
DMIC Integrated Township, Greater Noida
To be announced • Price on request
23.2-acre premium group housing on freshly won land
Chettipalayam, South Coimbatore
Residential Plots • Price on request*
44-acre plotted township near Coimbatore Golf Club
EM Bypass, Kolkata
TBA • Price on request
5-acre premium residential development
Bandra West, Mumbai
2, 3 BHK • Price on request
4.2-acre redevelopment in the heart of Bandra

Sector 14, Faridabad
2, 3, 4 BHK • Price on Request
670+ homes on 14 acres along Chennai-Delhi Expressway
Siddharth Vihar, Ghaziabad
2, 3, 4 BHK • Price on request
Upcoming Godrej address near Delhi border
Zirakpur, Chandigarh Tricity
3, 4 BHK • Rs 1.20 Cr onwards
Godrej-branded homes on PR-7 Corridor
Hinjewadi Phase 1, Pune
1, 2, 3 BHK • Rs 75 Lacs onwards
8.6-acre riverside resort township
Fill in your details and our team will get back to you shortly with pricing, availability, and more.
The information here is shared in good faith for guidance alone and forms no part of any agreement. All figures, layouts, and images are subject to revision. Please confirm every detail with an authorised representative before proceeding. About · Projects
Share your details and our expert will call you back.