A high-street retail landmark facing a 10-acre park within a 100-acre Godrej township.
RERA: UPRERAPRJ839208/07/2025
Get DetailsThere is a particular kind of street that every city remembers—the one where shopfronts catch the evening light just right, where footfall gathers not by accident but by design. Godrej Avenue 9 is Godrej Properties' attempt to compose such a street within the heart of Greater Noida. Introduced as a first-of-its-kind retail destination located within a 100-acre township, it blends the charm of a high street with the comfort and convenience of a modern mall. It is not conceived as merely another shopping destination; it is intended to be a retail landmark in the making.
Spread across the boutique scale of 3.5 acres, this G+3 structured commercial development sits within the sprawling Godrej Golf Links township in Sector 27, Greater Noida—a neighbourhood already known for its affluence and accessibility. The project stands on a 45-metre-wide road, right across a lush 10-acre central park, an arrangement that grants every shop and showroom uninterrupted visibility from the street outside as well as a calm, green outlook from within. Godrej Avenue 9 is surrounded by elite townships, arterial roads, and expanding access routes, positioning it strategically to bridge the daily rhythms of Noida and Greater Noida.
Within its four floors, the project has been imagined for retail, food and beverage, and lifestyle formats alike—premium lockable shops on the lower levels give way to curated F&B and café spaces higher up, with a dedicated floor for restaurant formats. The ground plan follows what its planners describe as an 'inside-out' dual-access layout, ensuring that every unit enjoys both street frontage and internal circulation, so that visibility and walkability are never at odds with one another.
Backed by the legacy of Godrej Properties—a name that has carried the trust of the Godrej Group into real estate since 1990—Avenue 9 is registered under UP-RERA, giving investors and business owners the assurance of regulatory transparency alongside architectural ambition. For a city rapidly reshaping its commercial identity, this is a project conceived to be remembered not just for its address, but for the life it gathers around itself.
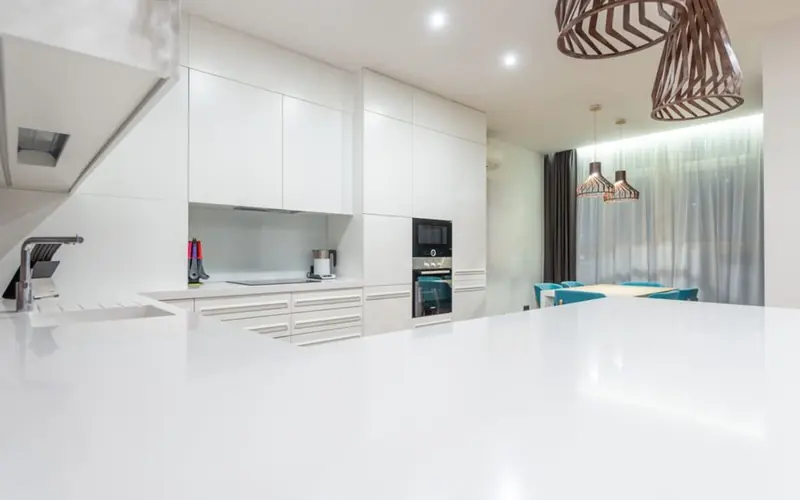
Godrej Avenue 9 offers a range of lockable retail, F&B and office formats designed for varied budgets and business needs; prices below are indicative starting figures subject to change.
| Type | Size | Price | Status |
|---|---|---|---|
| Retail Shop (Ground Floor) | 400 - 600 sq ft | ₹1.10 Cr onwards | Available |
| Retail Shop (Upper Floors) | 600 - 1,000 sq ft | ₹1.60 Cr onwards | Available |
| F&B / Restaurant Space (3rd Floor) | 800 - 1,100 sq ft | Price on request | Available |
| Office / Studio Space | 400 - 500 sq ft | ₹1.10 Cr onwards | Available |
Every feature at Godrej Avenue 9 has been considered with a single purpose in mind—to keep people arriving, lingering and returning.
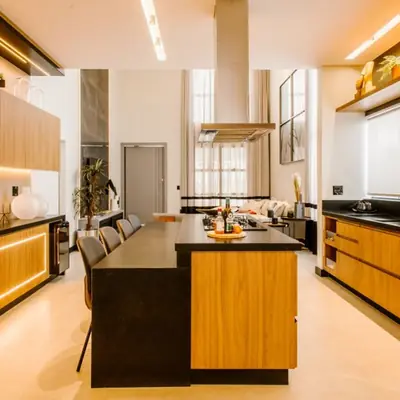
The project faces a lush green park that lends every shopfront a resort-like outlook and a constant reason for visitors to walk in.
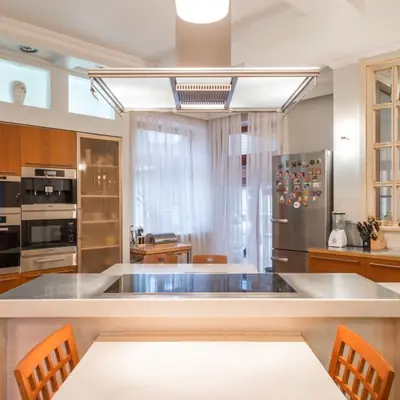
A dedicated outdoor gathering space with floating greens and open sit-outs designed as the social heart of the complex.
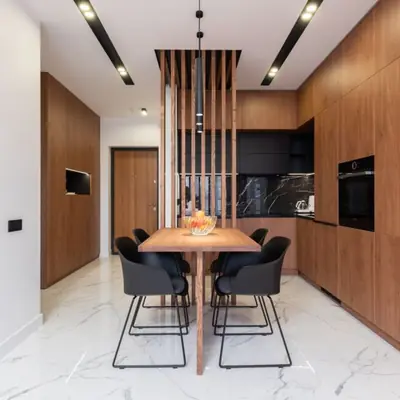
A unique outdoor cinema experience perfect for entertainment adds a distinctive lifestyle draw within the retail precinct.
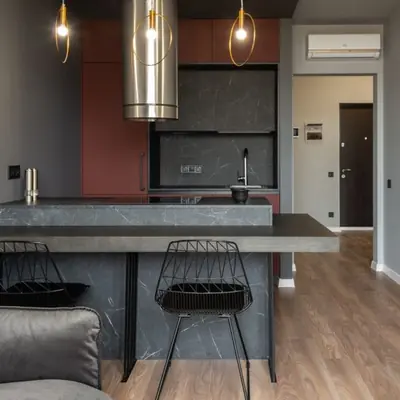
A dedicated play area for children with safe and engaging activities keeps families comfortable while they shop or dine.
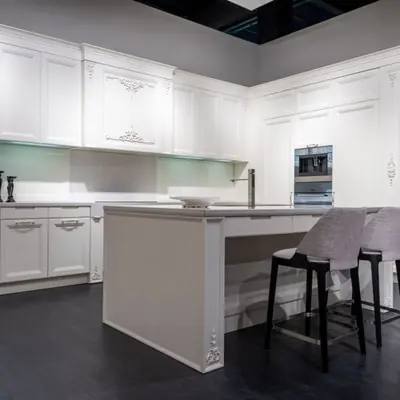
An 'inside-out' layout gives units both street-facing and internal visibility for maximum footfall and circulation.
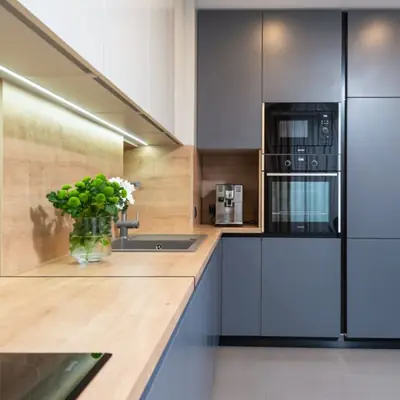
Round-the-clock surveillance and reserved and visitor parking secure the premises for tenants, shoppers and staff alike.
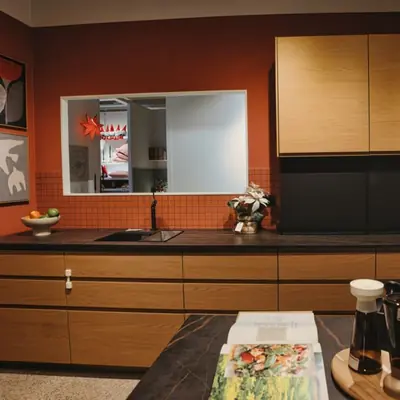
Comprehensive fire-fighting systems and internal street lighting are built in as standard across the complex.
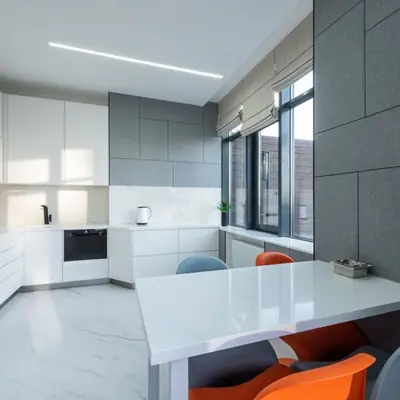
The project incorporates a wastewater management system and natural lighting to reduce energy consumption and support long-term efficiency.
Floor plans span Ground+3 levels, offering lockable retail units on lower floors, showrooms and studios on the mid-levels, and dedicated F&B/restaurant spaces on the top floor.
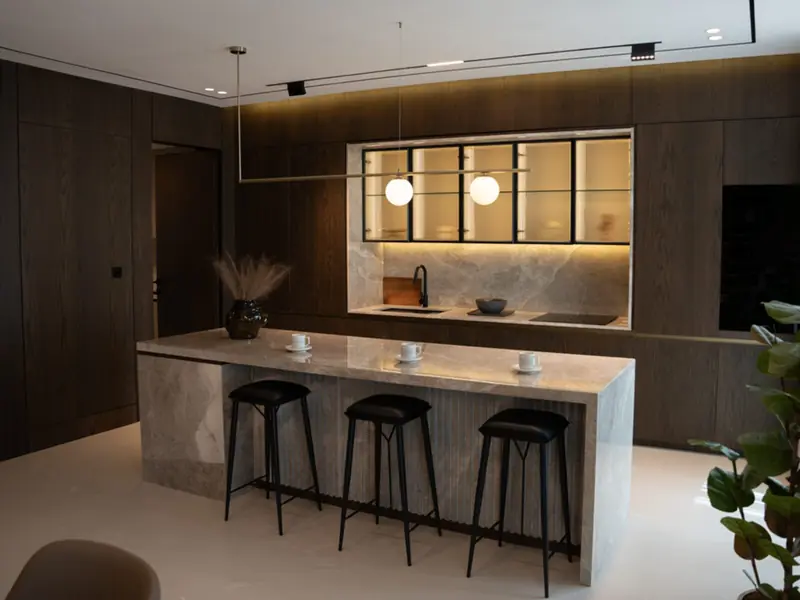
Godrej Avenue 9 occupies a rare in-between address—close enough to Noida's established commercial corridors to draw on their footfall, yet firmly rooted in Greater Noida's fast-growing Sector 27. The project offers seamless access to Sector 18 and Botanical Garden metros, DLF Mall of India, expressways and major office hubs, keeping it within easy reach of established shopping and business districts. Within the immediate neighbourhood, the nearest landmark is the Jaypee Public School, and the site is barely a kilometre from Delta 1 Metro Station, with Pari Chowk roughly 4 km away. Broader connectivity is equally compelling: the location offers access to the Noida-Greater Noida Expressway, Yamuna Expressway and the Eastern Peripheral Expressway, linking it efficiently to Delhi, Ghaziabad and the rest of the NCR. Greater Noida's rapid infrastructural growth, including the upcoming Jewar Airport, roughly 30 km away, and new metro lines, is expected to keep pushing commercial values upward in this corridor. Nestled inside a residential township with its own steady base of homeowners, the project benefits from a captive, high-footfall catchment from the day its doors open.
DMIC Integrated Township, Greater Noida
To be announced • Price on request
23.2-acre premium group housing on freshly won land
Chettipalayam, South Coimbatore
Residential Plots • Price on request*
44-acre plotted township near Coimbatore Golf Club
EM Bypass, Kolkata
TBA • Price on request
5-acre premium residential development
Bandra West, Mumbai
2, 3 BHK • Price on request
4.2-acre redevelopment in the heart of Bandra
Sector 14, Faridabad
2, 3, 4 BHK • Price on Request
670+ homes on 14 acres along Chennai-Delhi Expressway
Siddharth Vihar, Ghaziabad
2, 3, 4 BHK • Price on request
Upcoming Godrej address near Delhi border
Zirakpur, Chandigarh Tricity
3, 4 BHK • Rs 1.20 Cr onwards
Godrej-branded homes on PR-7 Corridor
Hinjewadi Phase 1, Pune
1, 2, 3 BHK • Rs 75 Lacs onwards
8.6-acre riverside resort township
Fill in your details and our team will get back to you shortly with pricing, availability, and more.
The information here is shared in good faith for guidance alone and forms no part of any agreement. All figures, layouts, and images are subject to revision. Please confirm every detail with an authorised representative before proceeding. About · Projects
Share your details and our expert will call you back.